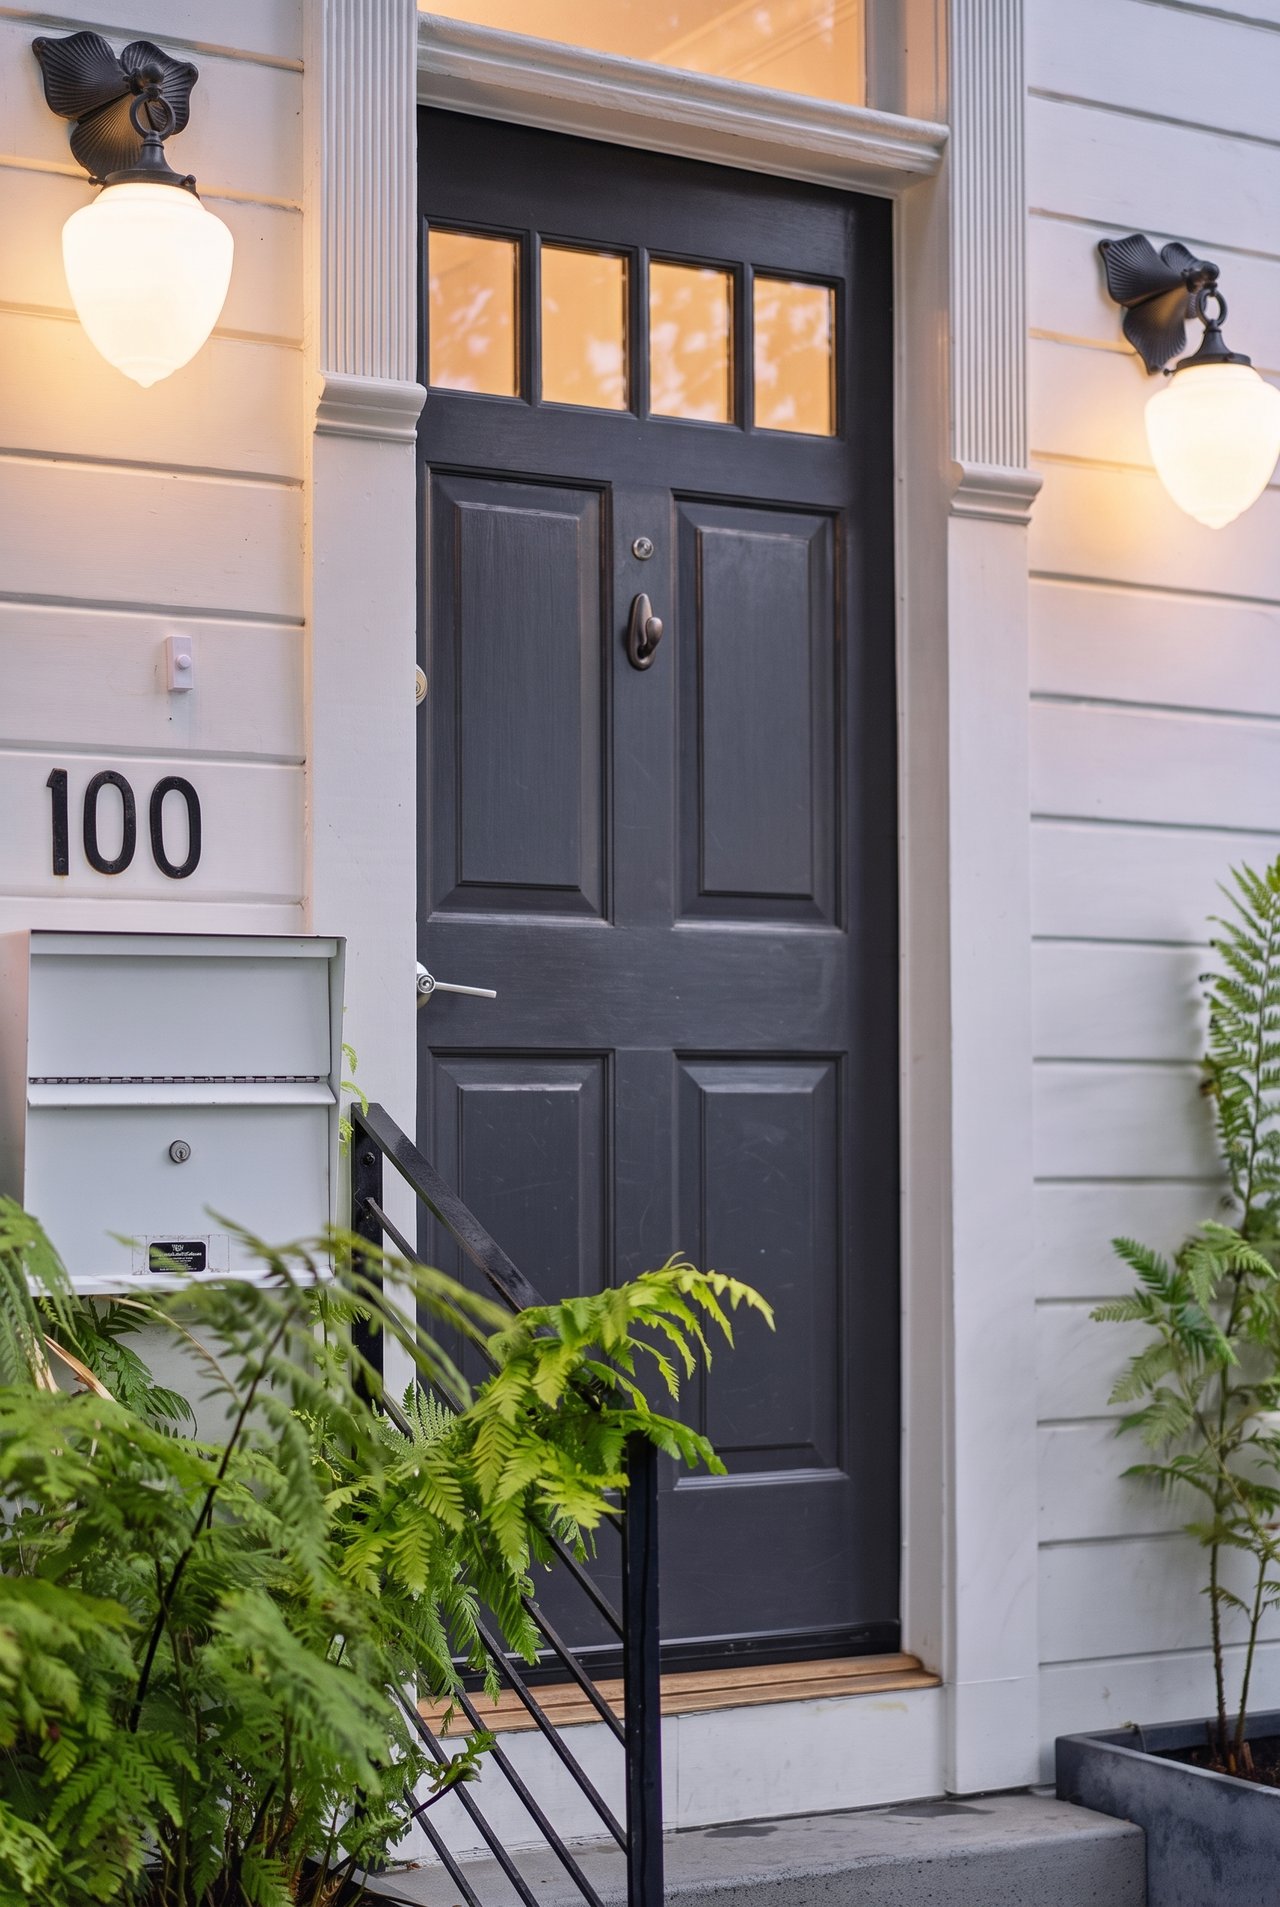
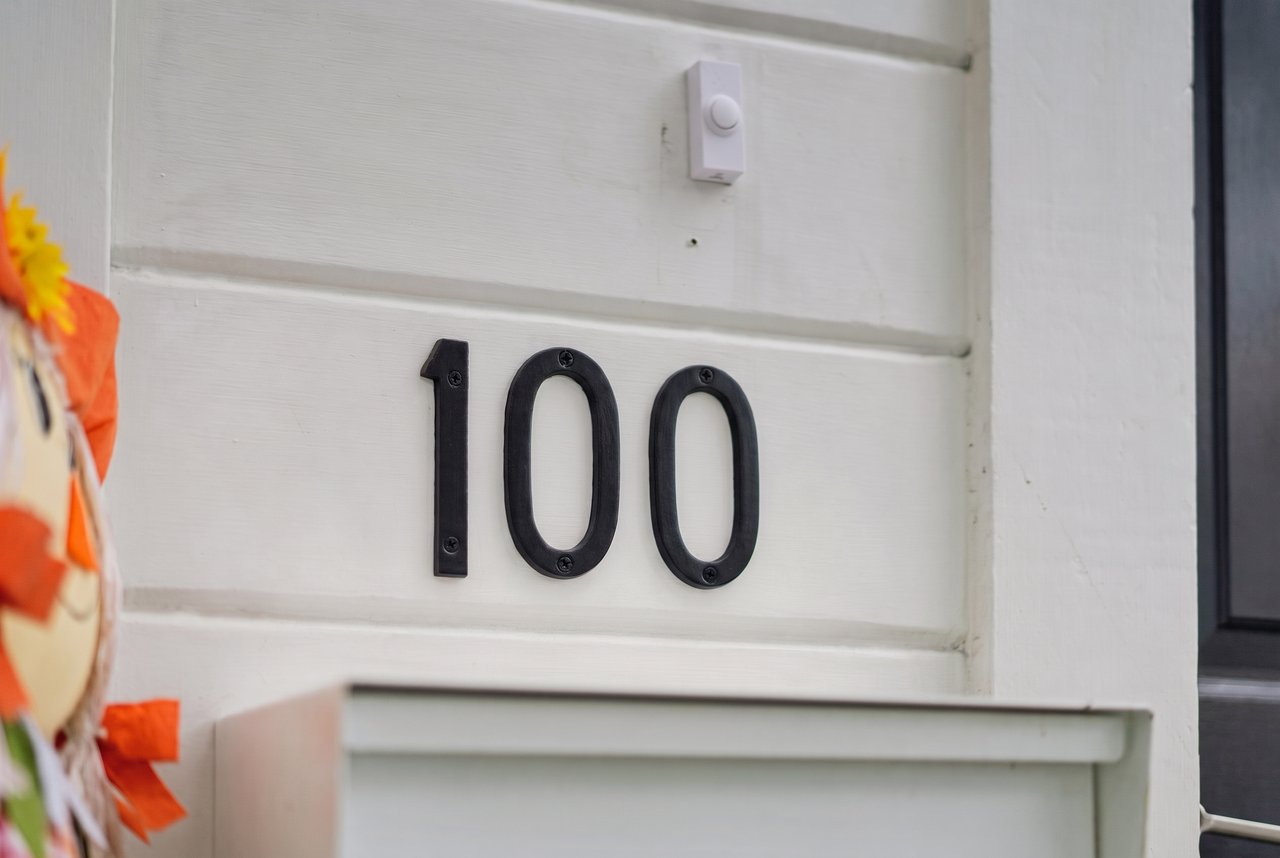
100 Tompkins Ave
- San Francisco, CA
- $2,195,000
ABOUT
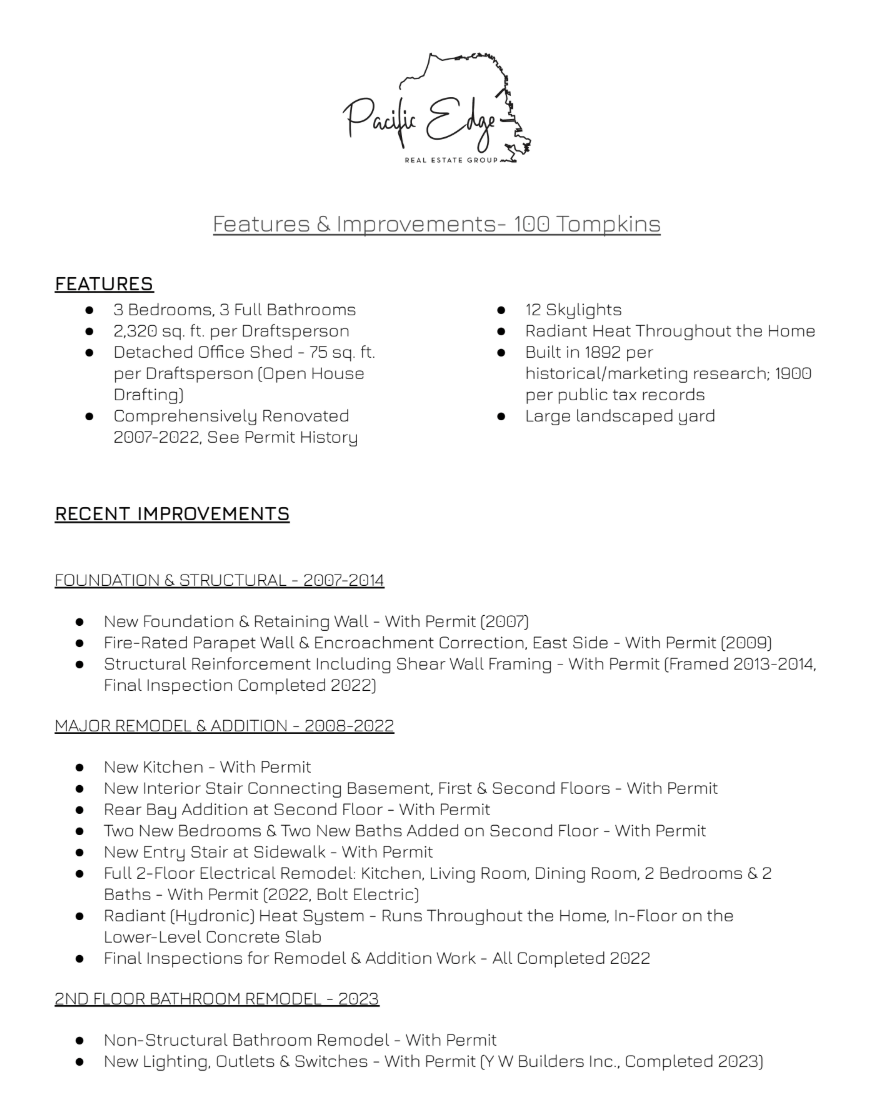
3 BRs + Office | 3 BAs | 2,320 sq.ft. (per draftsperson) | 12 Skylights | Radiant Heat | Detached Studio | Walk To Cortland Ave
Some homes are renovated, others are reimagined.
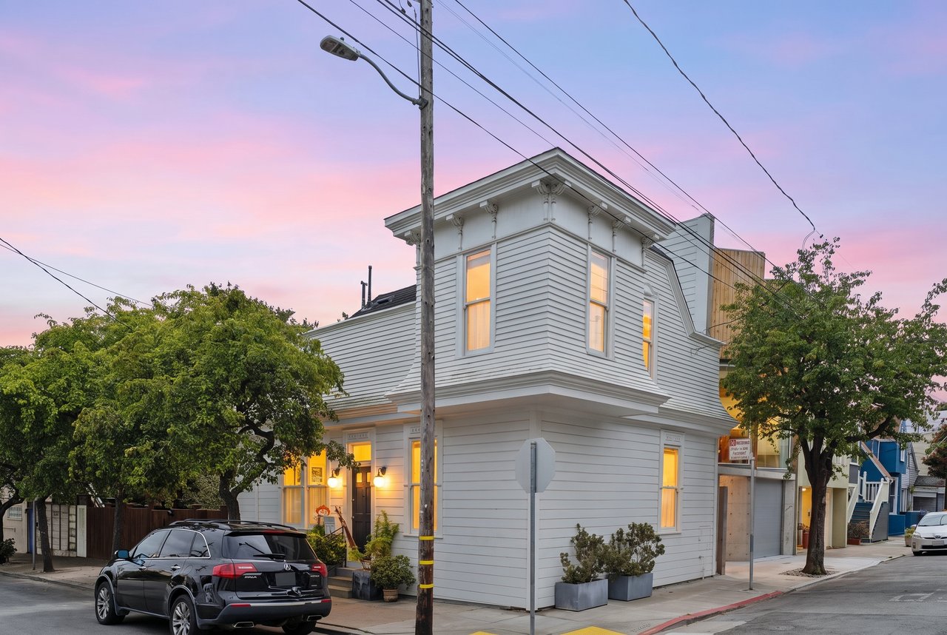
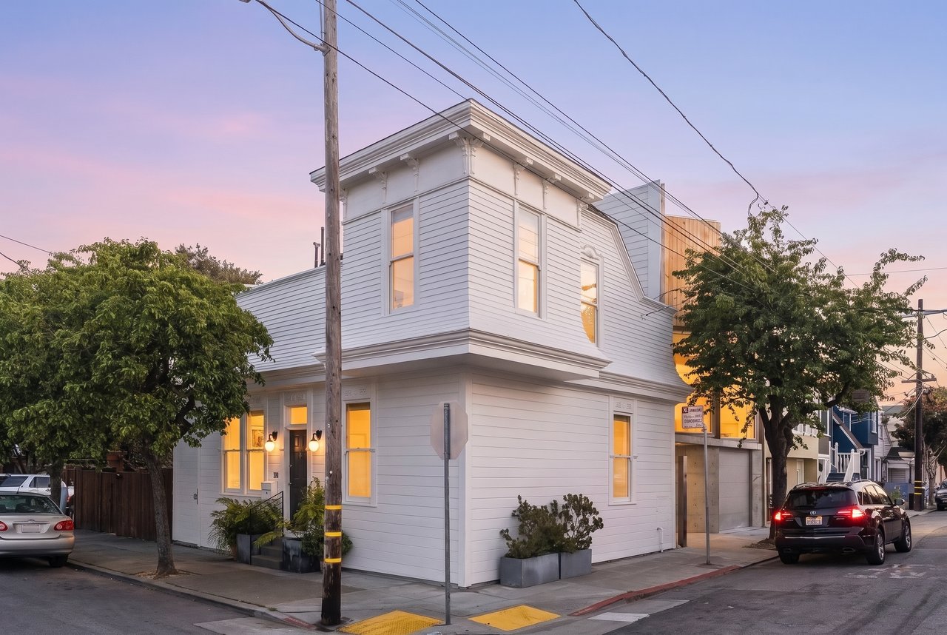
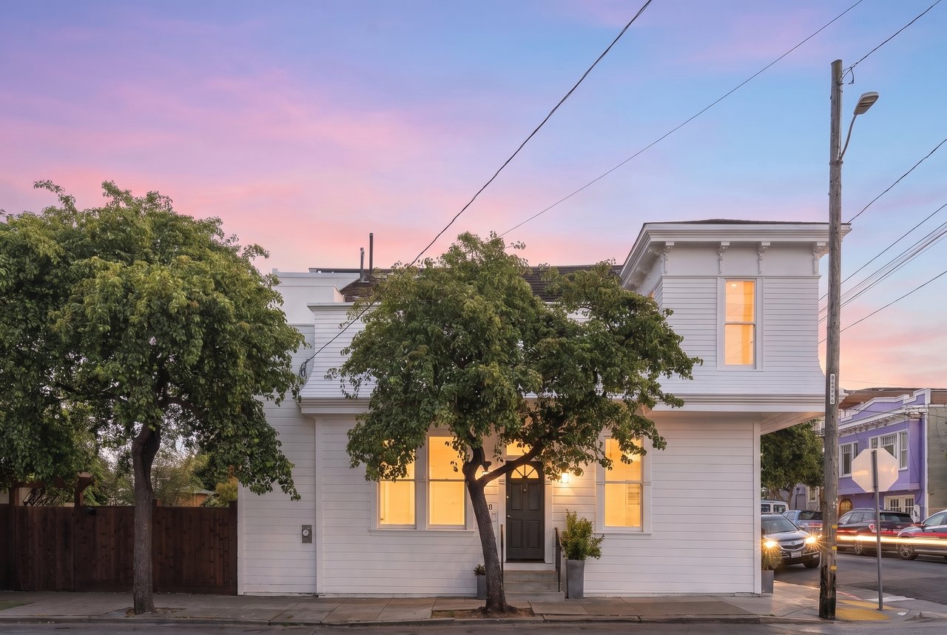
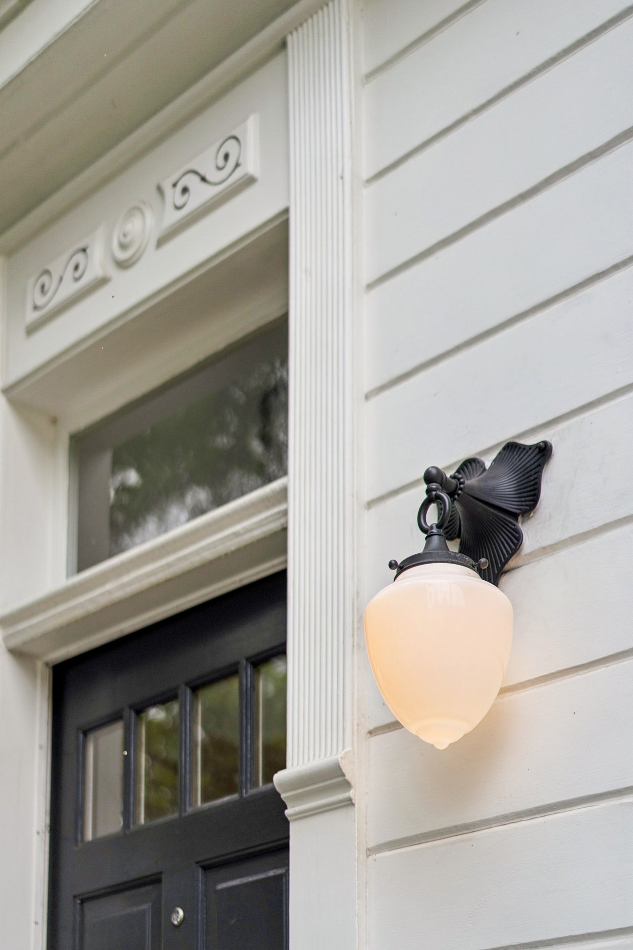
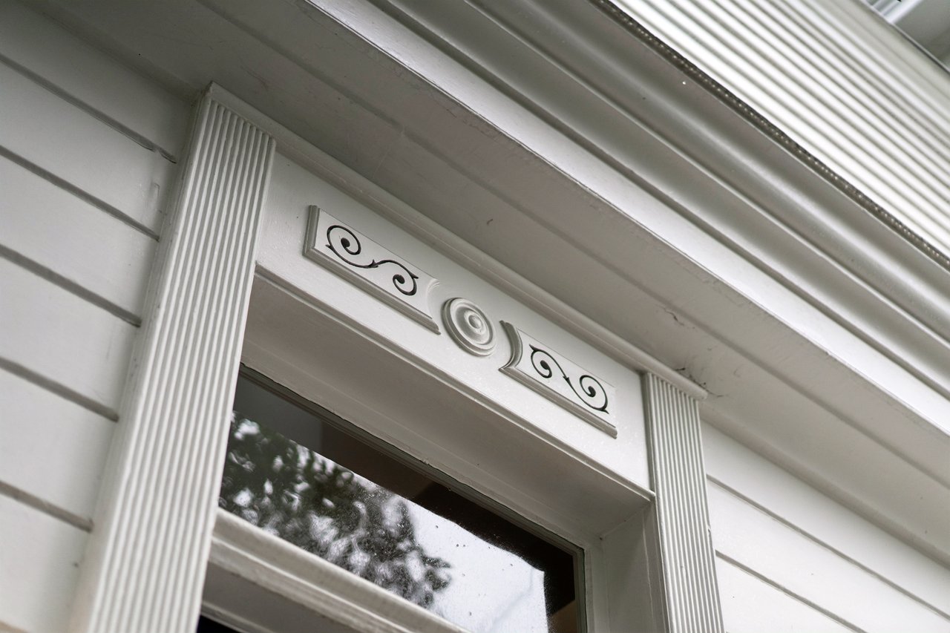
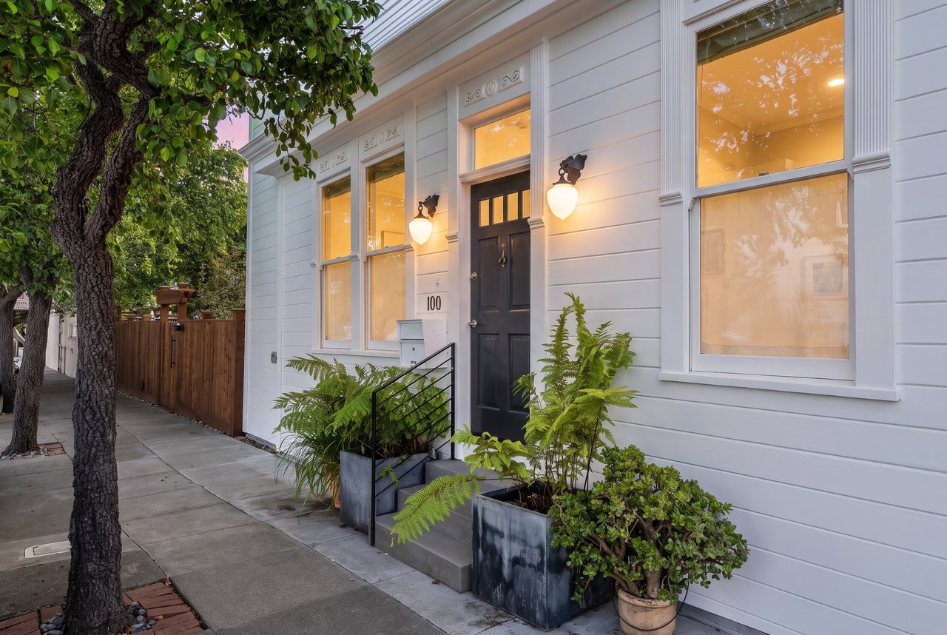
At 100 Tompkins Avenue, an 1892 Victorian has been transformed from its foundation to its roof into an architectural home of extraordinary warmth, drama, and originality. Behind its historic façade, soaring ceilings, exposed steel, richly grained Douglas fir, radiant heat, and an astonishing 12 skylights come together in a residence that feels at once grounded in the past and entirely alive to the present.
Set on a prominent corner at Tompkins Avenue and Moultrie Street, the house has watched Bernal Heights evolve for more than 130 years. When it was built, Tompkins was still called Union Avenue, and the surrounding hillside was a semirural landscape of pastures, dirt roads, and scattered immigrant farms. Today, Cortland Avenue’s beloved collection of restaurants, cafés, shops, and gathering places begins just a block away, yet Bernal’s village warmth and independent spirit remain very much intact.
The house itself has lived many lives. It is believed to have been built for Gustave Allstead, the property’s first known owner, whose spirited dispute over a neighborhood cat found its way into San Francisco newspapers in 1893. For nearly 50 years during the 20th century, the building served as the home of the True Light Church of God in Christ, filling these rooms with worship, music, prayer, and community. It has been a private residence and a neighborhood sanctuary, adapting with the city while holding its place on the same Bernal corner.
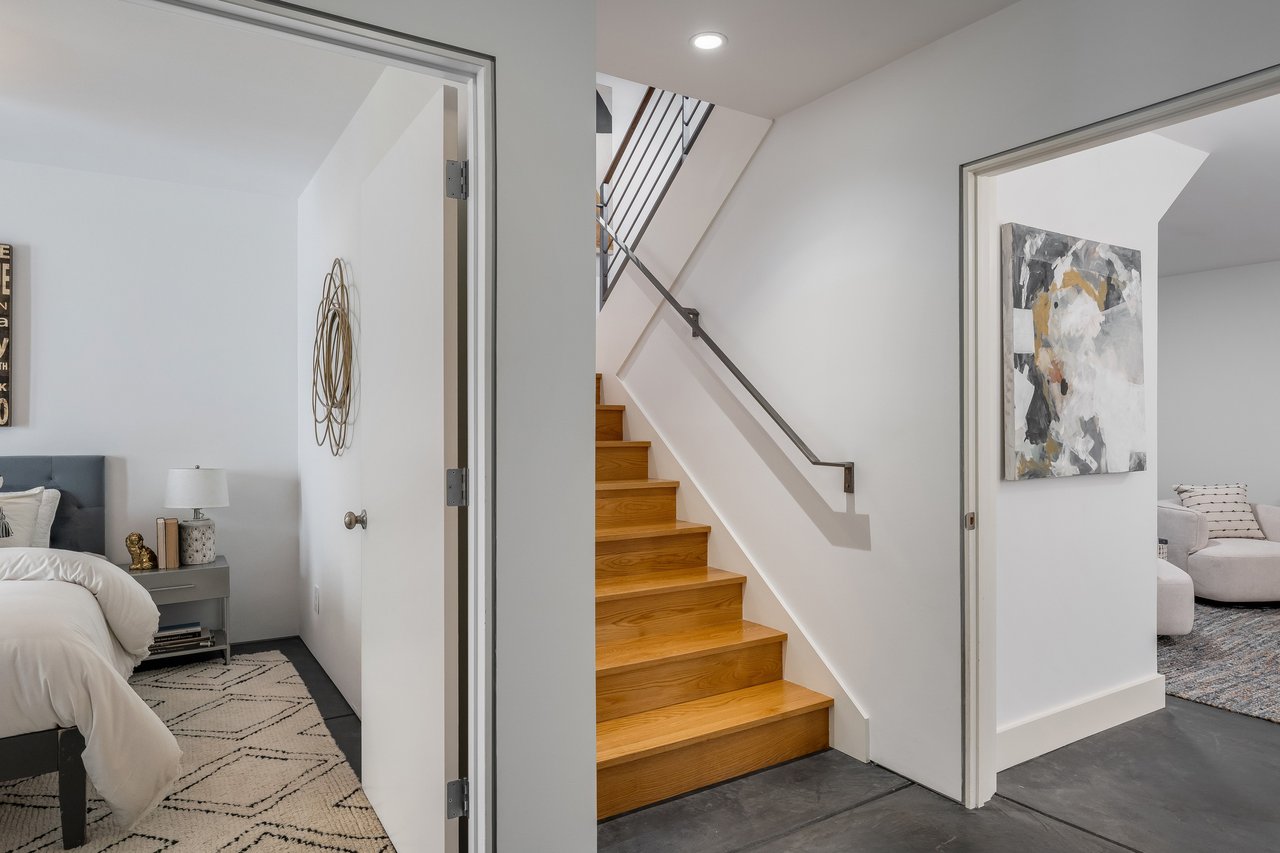
Its most ambitious reinvention began in 2007 with the replacement of the foundation and retaining wall. A sweeping renovation followed, introducing additions, a new kitchen, a new interior staircase connecting all 3 levels, a rear bay, expanded upper floor accommodations, and extensive structural and building system improvements. Successive permits carried the work through the following years, with final inspections completed in 2022.
The result is not a conventional Victorian interior. It is something far more unexpected.
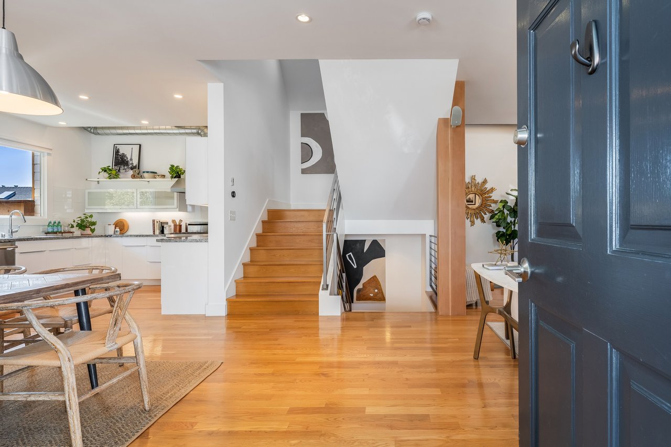
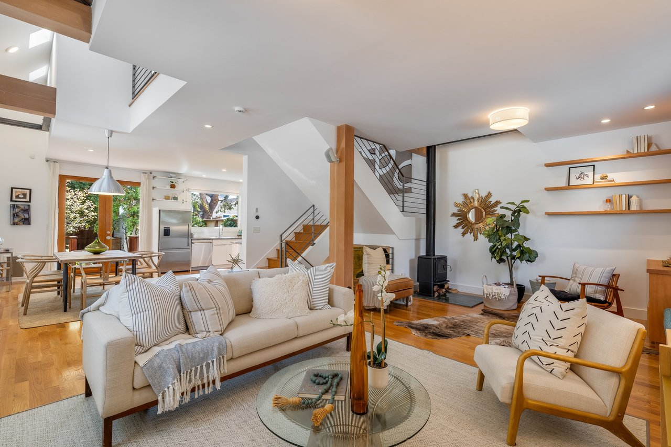
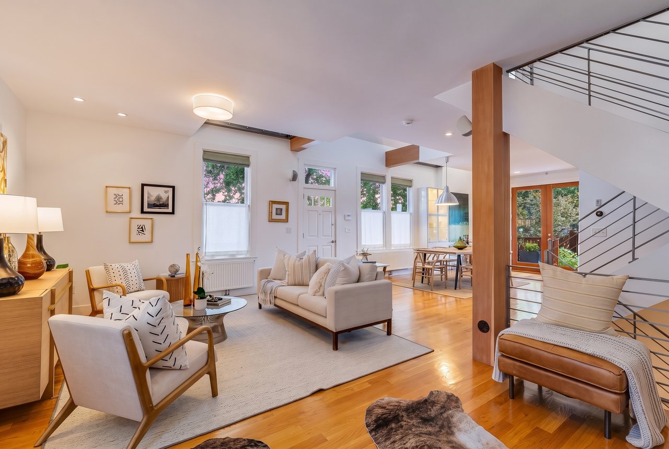
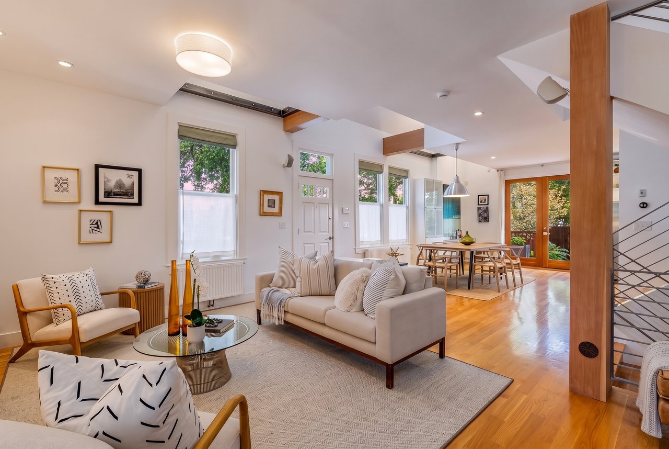
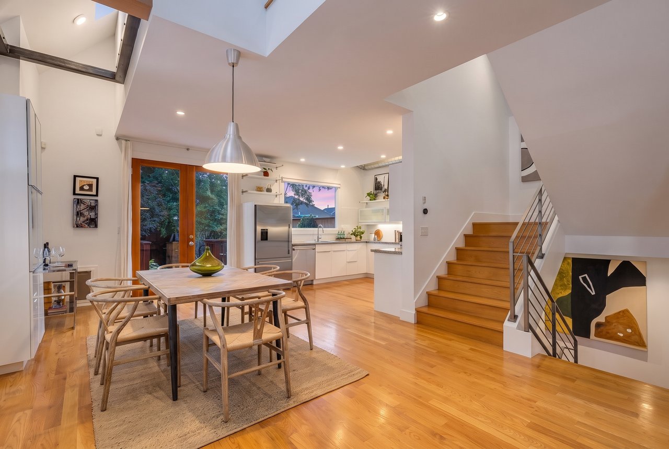
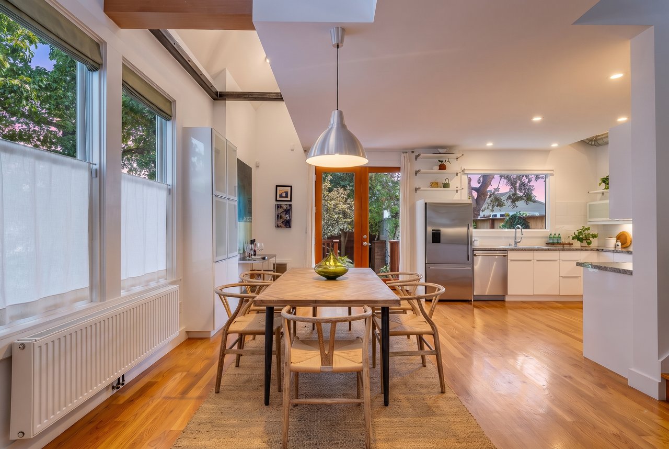
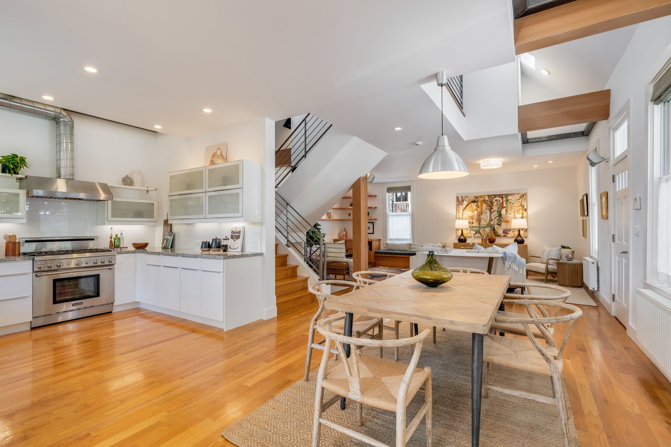
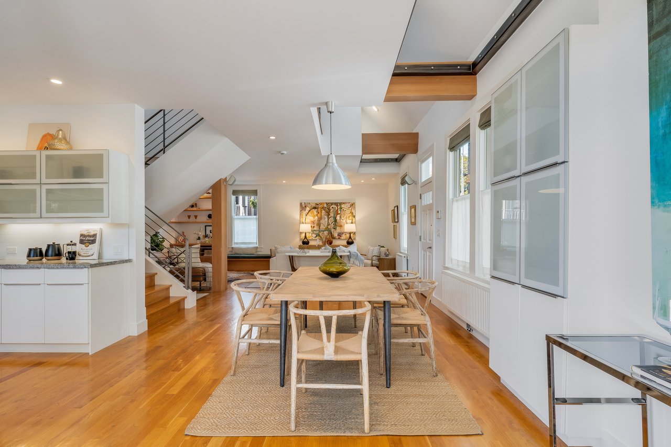
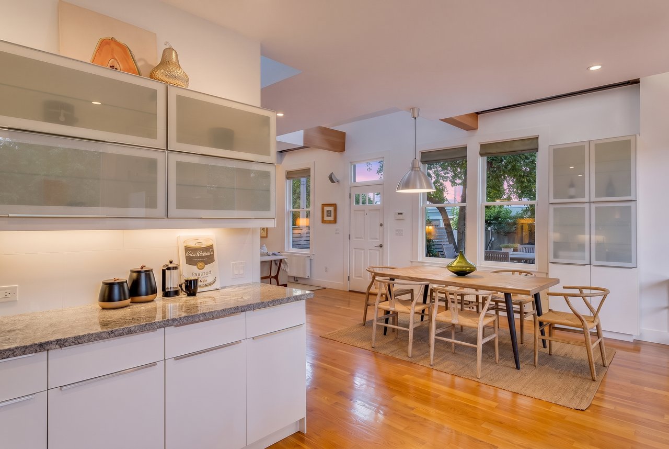
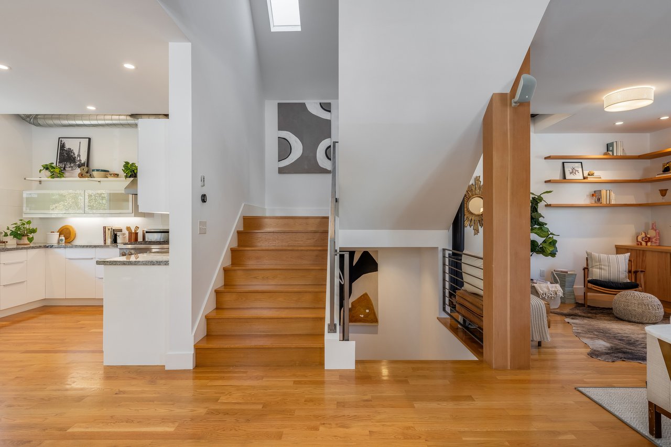
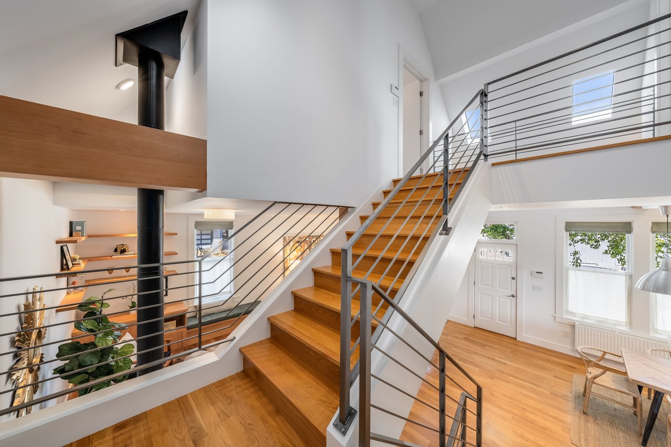
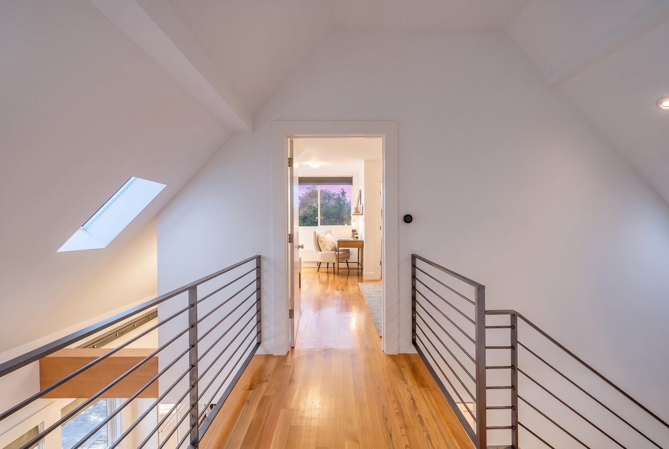
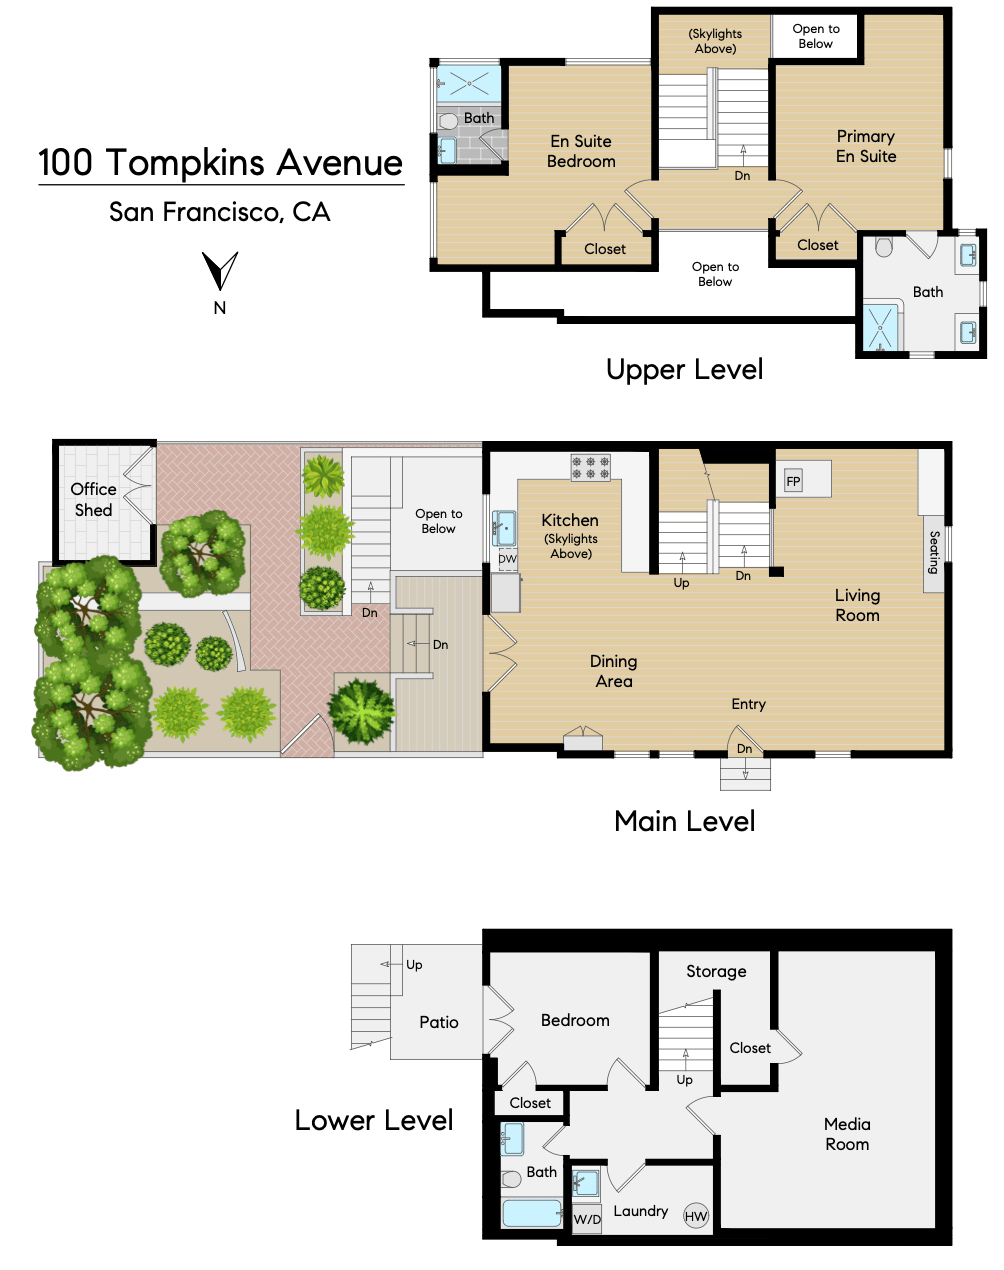
Step inside and the traditional exterior gives way to a vast, luminous modern space. The main level brings the kitchen, dining area, and living room together beneath ceilings that rise nearly 20 feet. Skylights send daylight through the home from above, changing the atmosphere as the sun moves across the sky. A dramatic upper bridge crosses the open volume, creating an unforgettable architectural moment and allowing the different levels to remain visually connected.
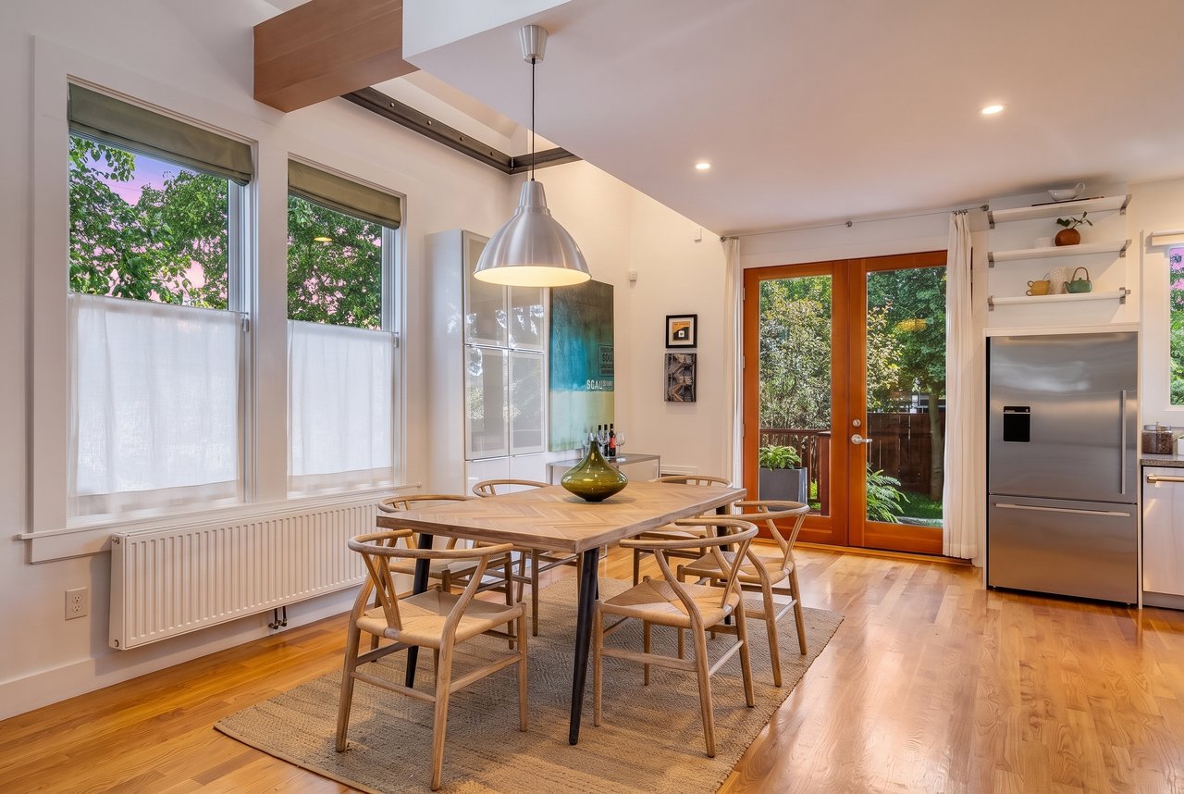
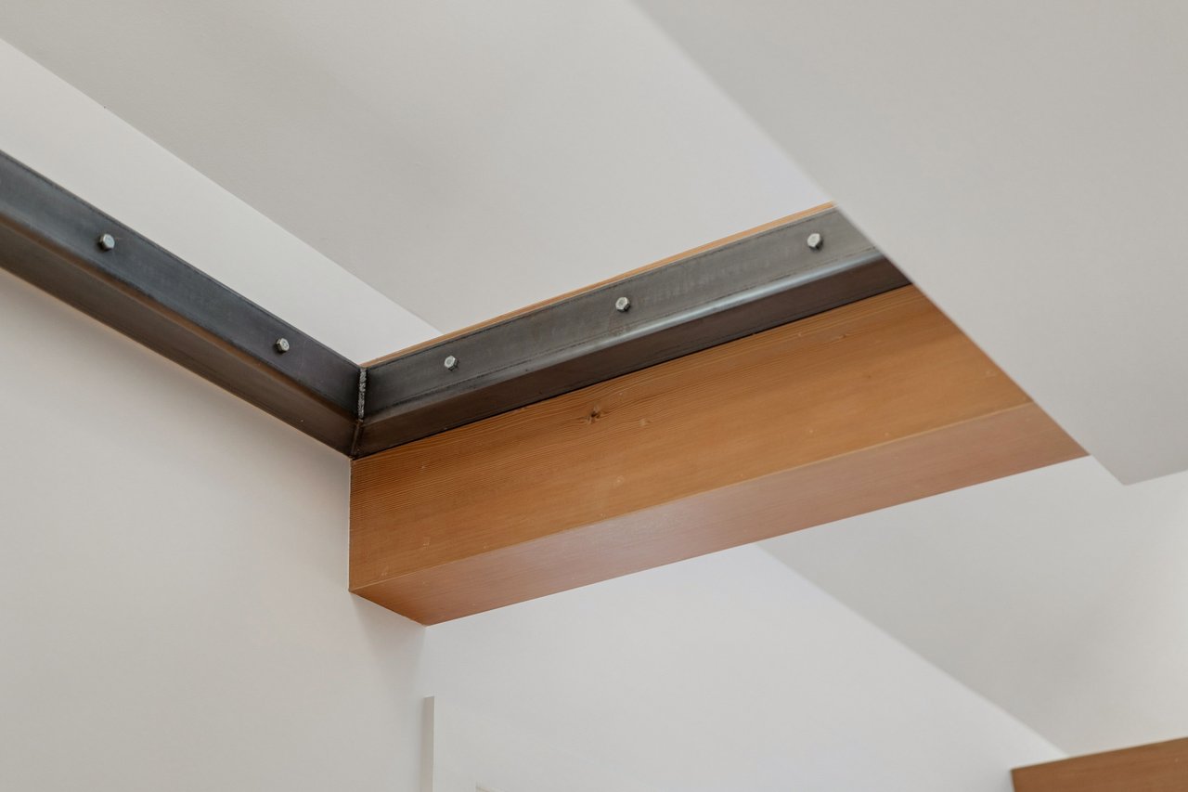
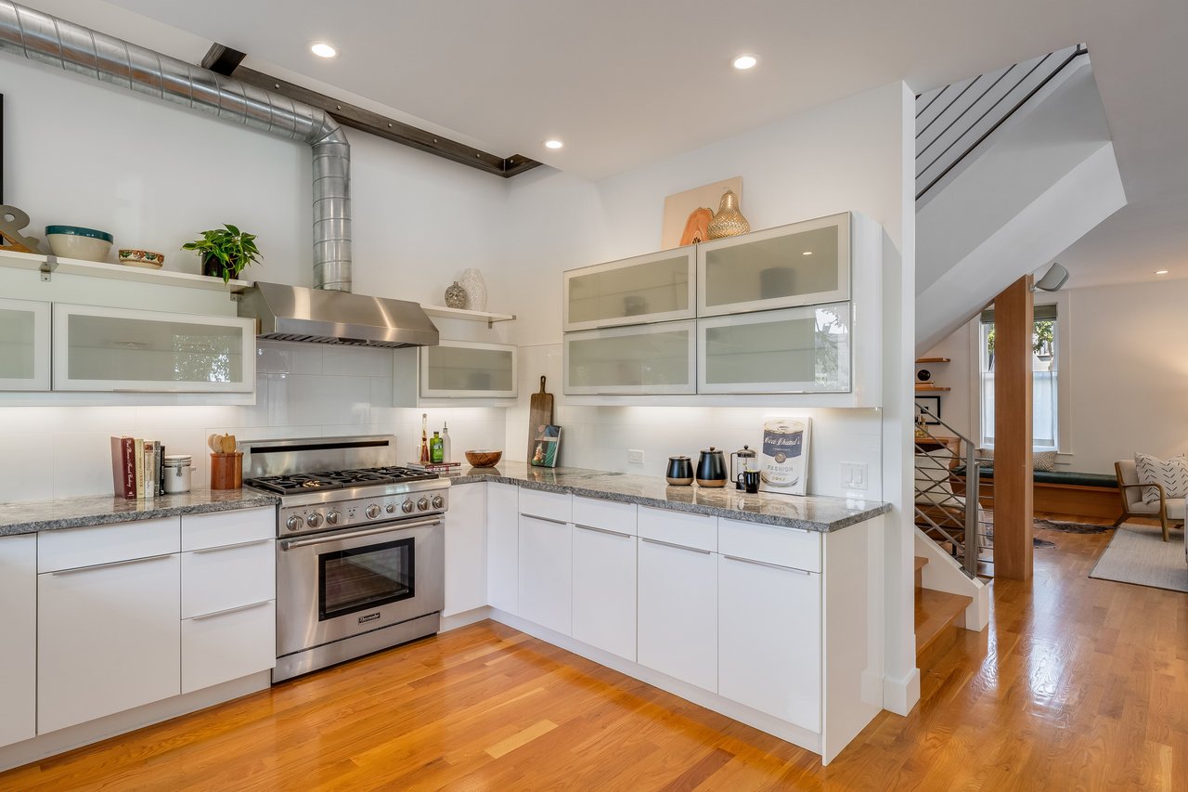
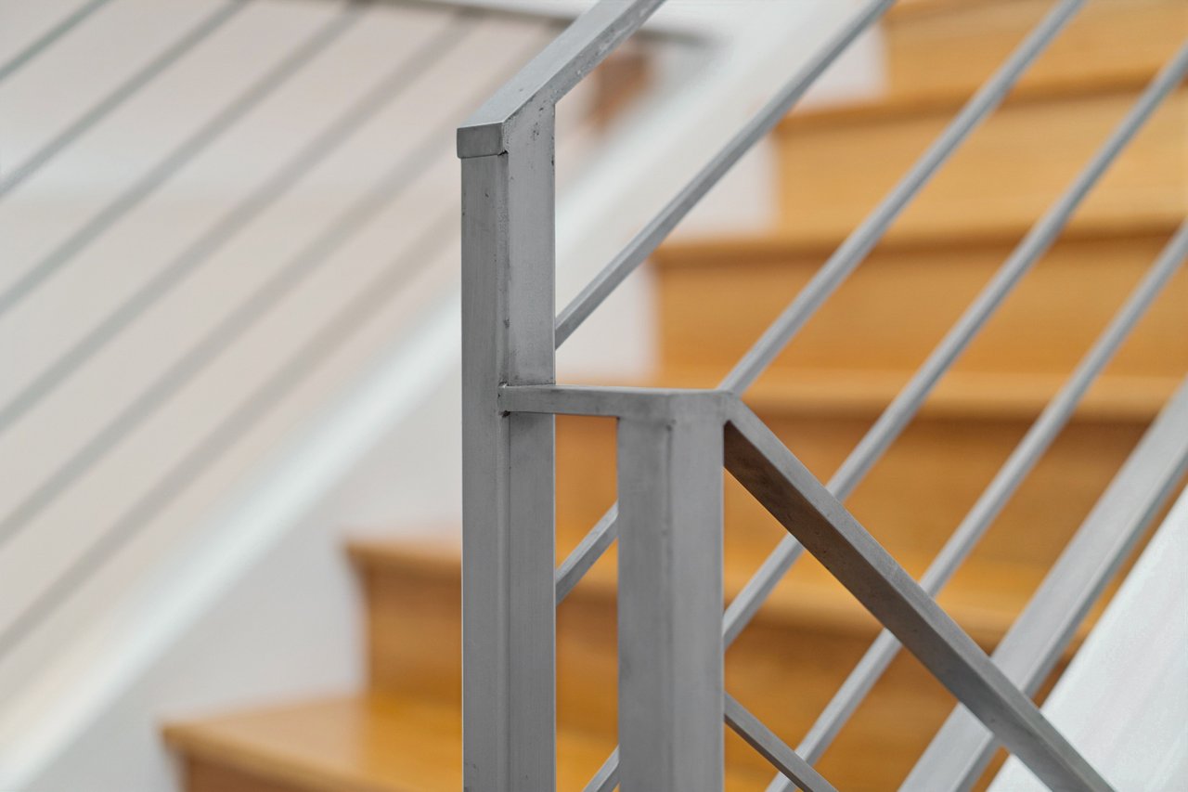
Rather than conceal how the house is made, the design celebrates it. Structural beams wrapped in Douglas fir, exposed steel brackets, custom fabricated metal railings, and visible architectural connections become part of the composition. Sleek industrial elements are softened by natural wood, warm light, and carefully crafted built ins. It is a home with an immense number of details, yet nothing feels arbitrary. Materials and finishes repeat thoughtfully from floor to floor, creating a visual language that is consistent, distinctive, and personal.
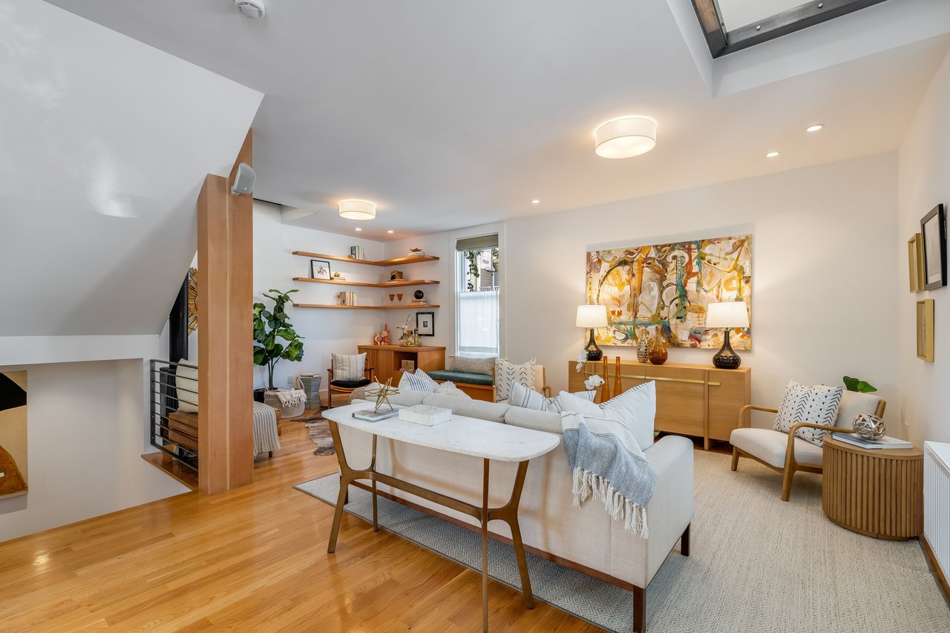
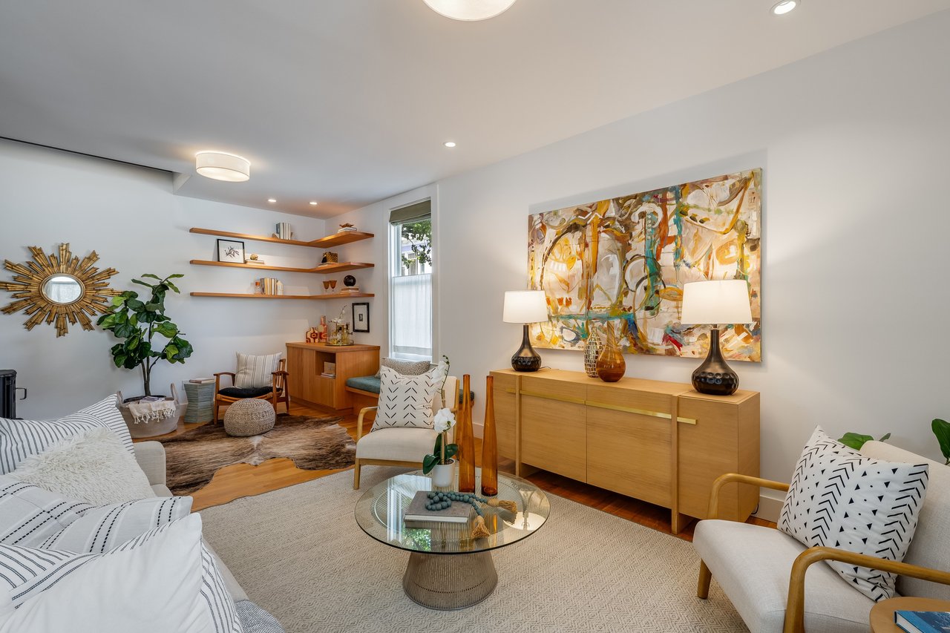
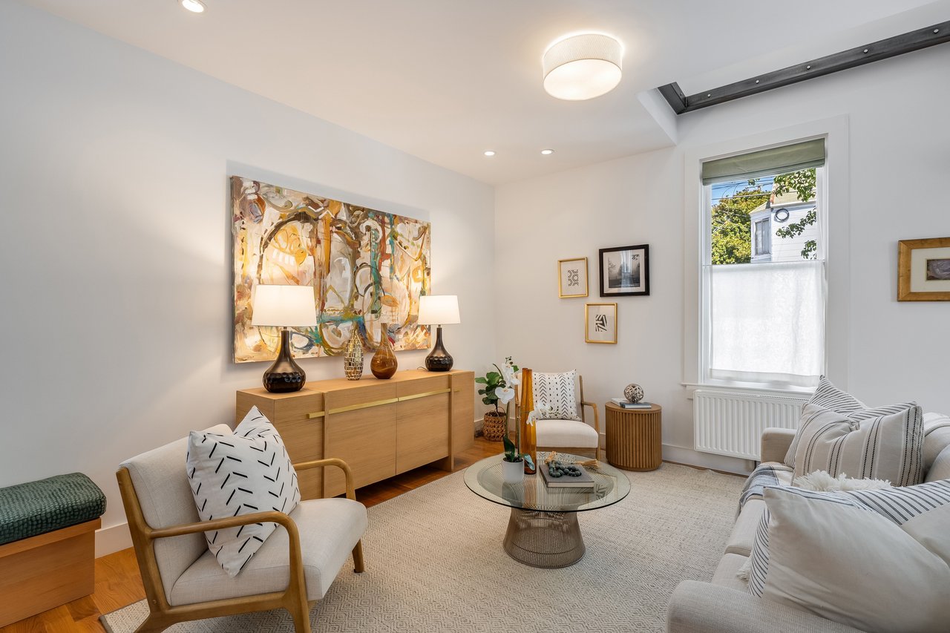
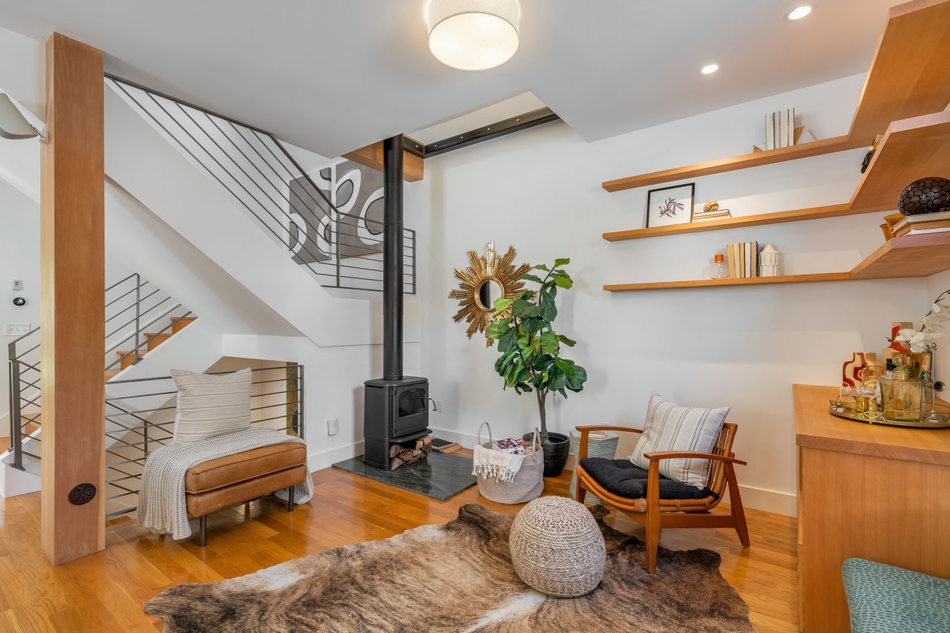
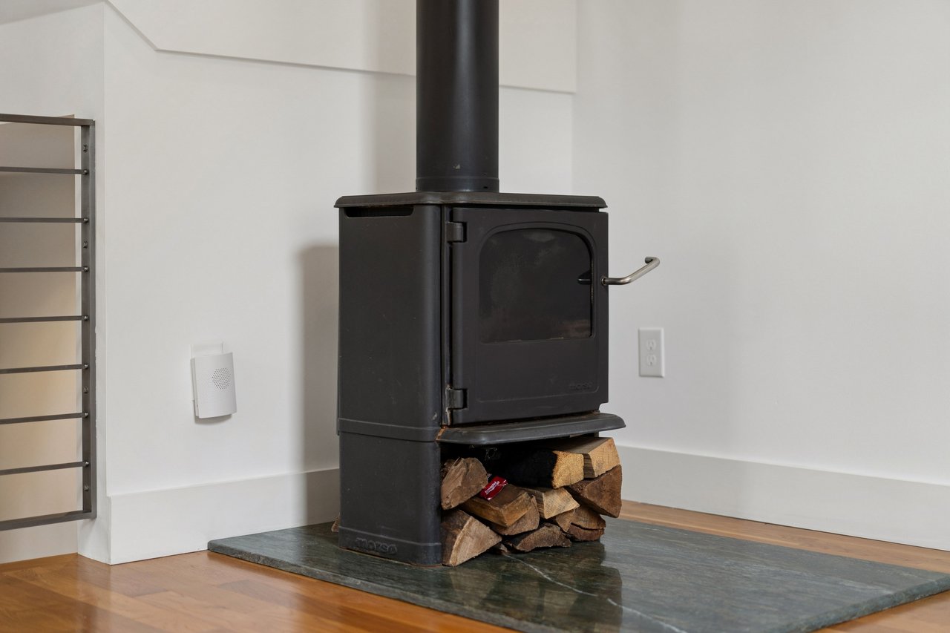
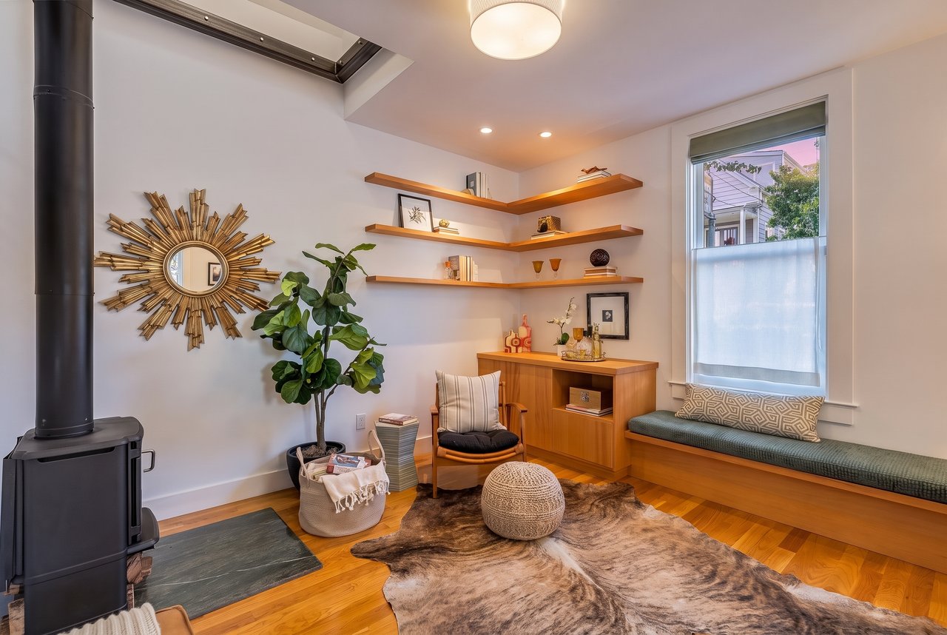
The open living area is anchored by a wood burning stove and custom Douglas fir cabinetry, floating shelves, and built in bench seating. The room is expansive enough for large gatherings yet warm enough for quiet evenings at home. Light arrives from multiple directions, while the open staircase and bridge give the space a sense of movement and dimension rarely found in a Victorian.
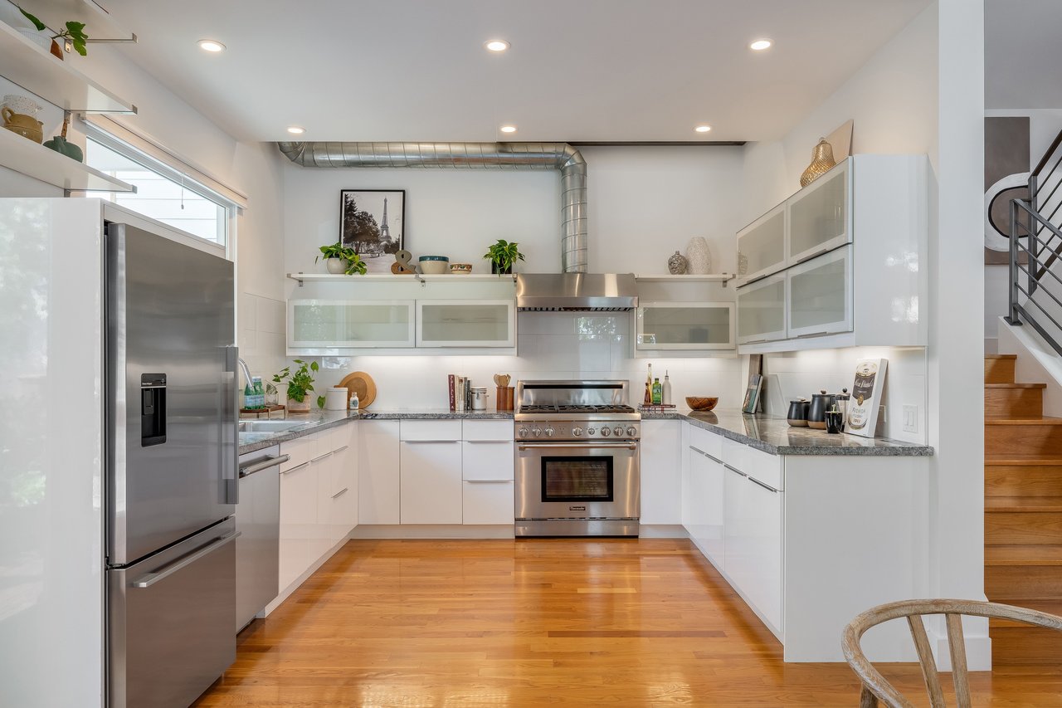
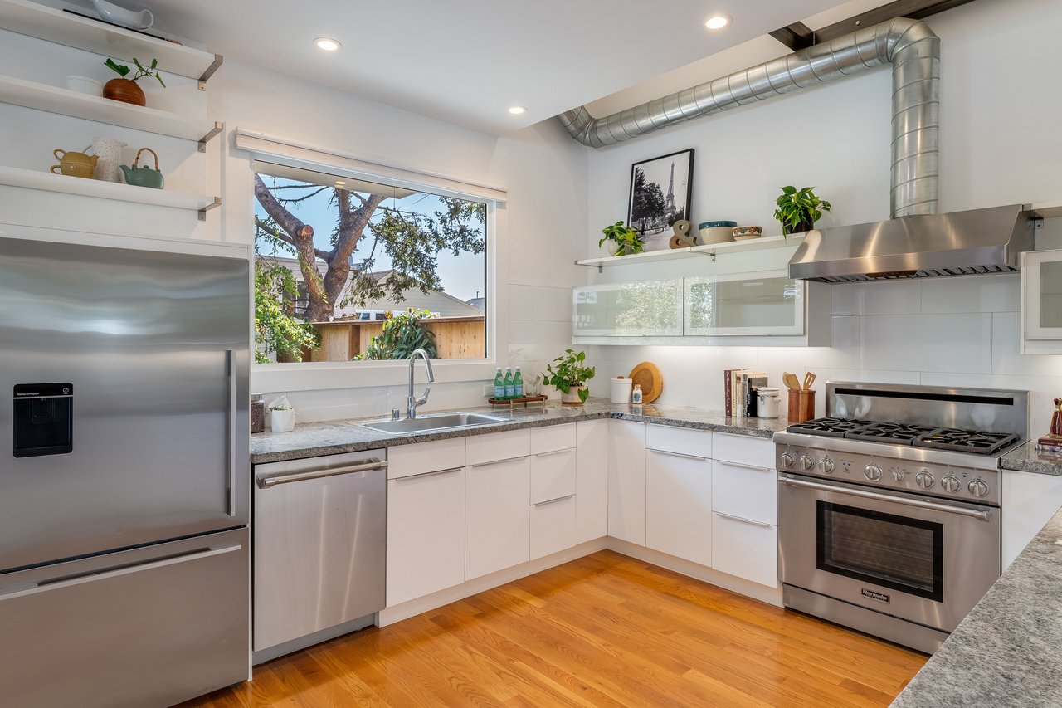
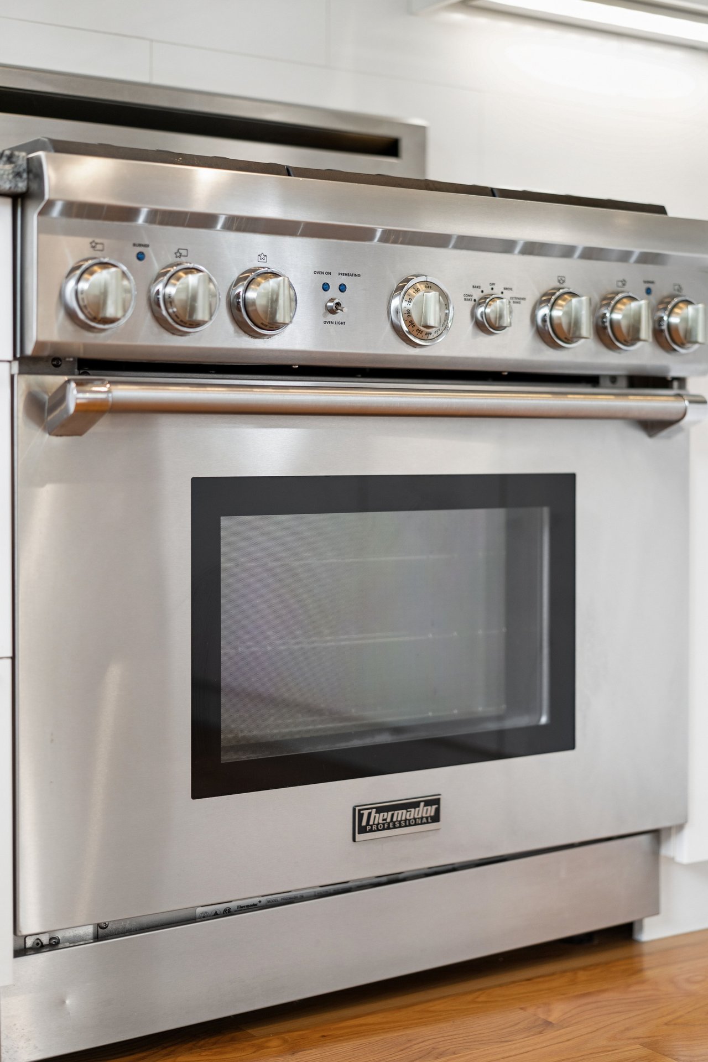
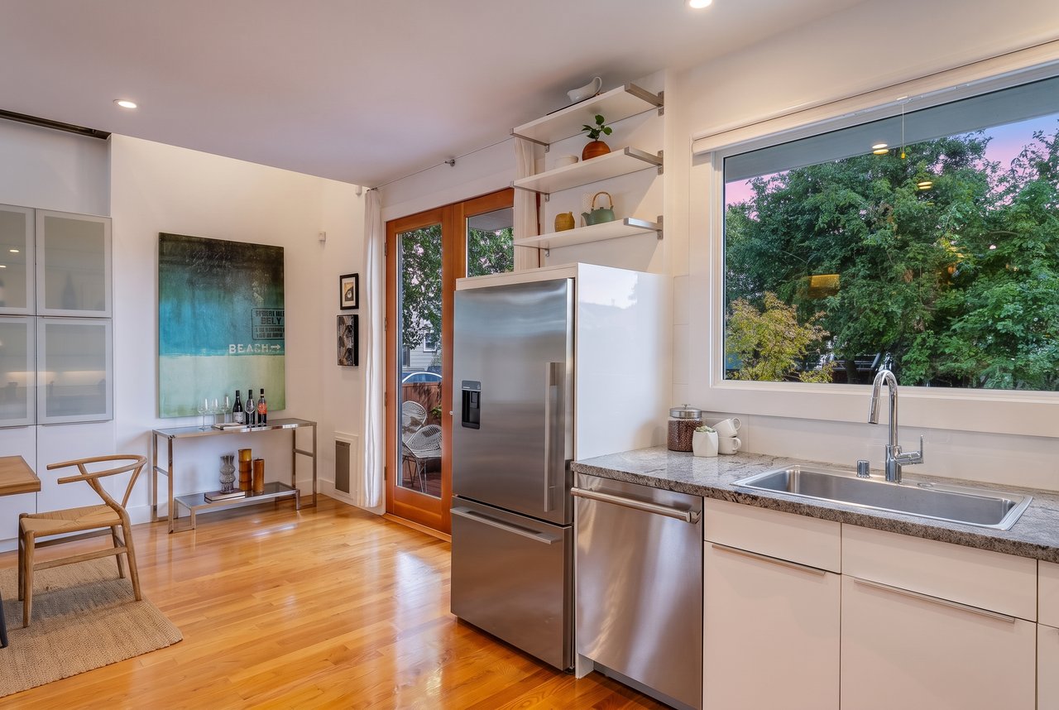
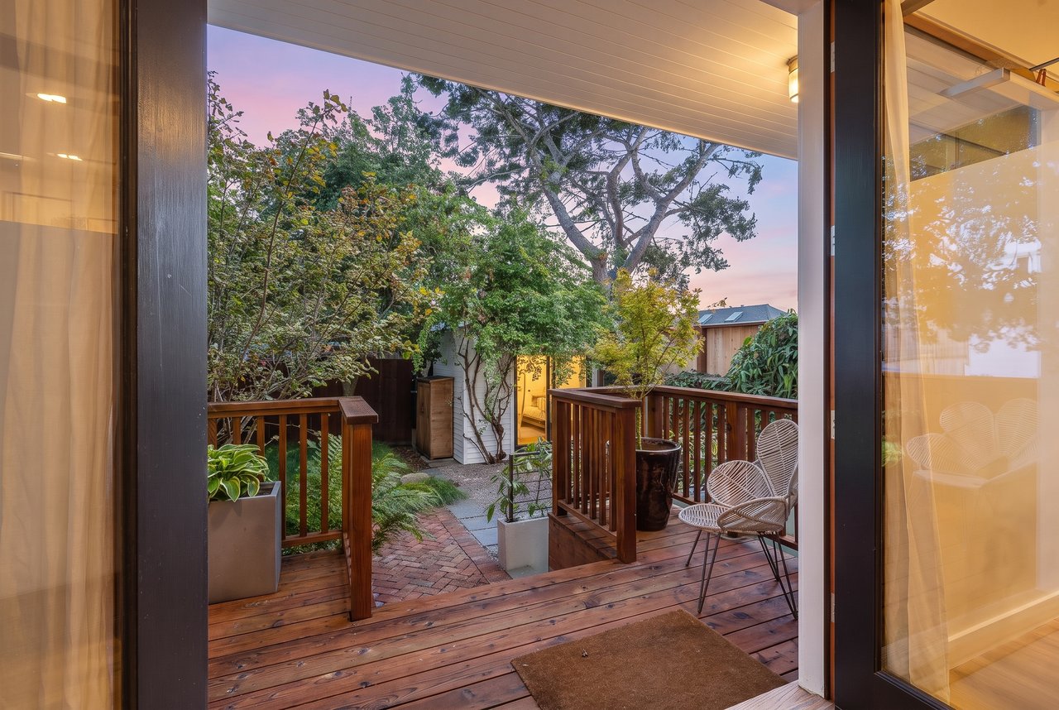
At the center of the main level, the kitchen balances culinary function with sculptural design. Industrial inspired cabinetry, a 6 burner range, and a dramatic range hood with exposed venting give the space the energy of a professional kitchen, while rich wood accents and natural light keep it inviting. Tall Douglas fir doors open directly to the rear deck and garden, allowing cooking, dining, and entertaining to flow naturally outdoors.
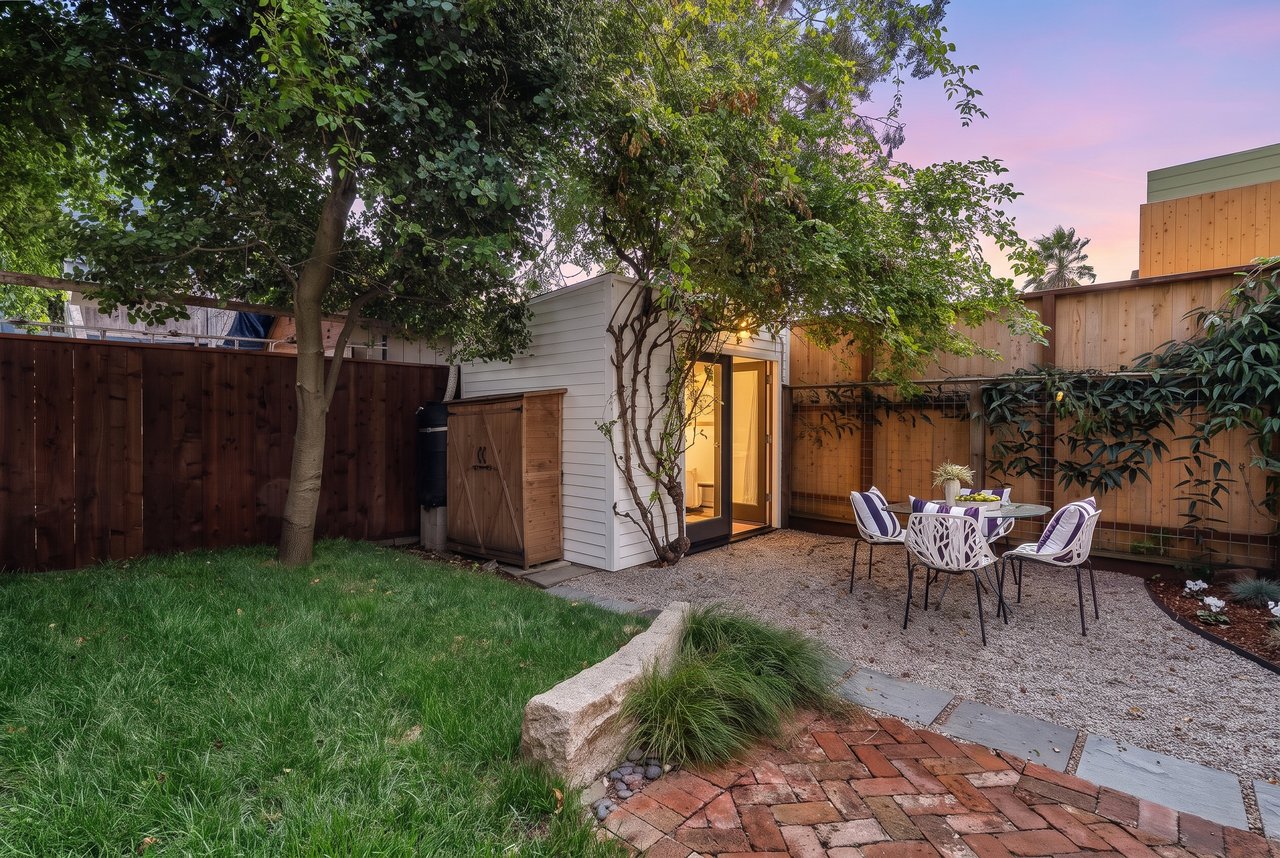
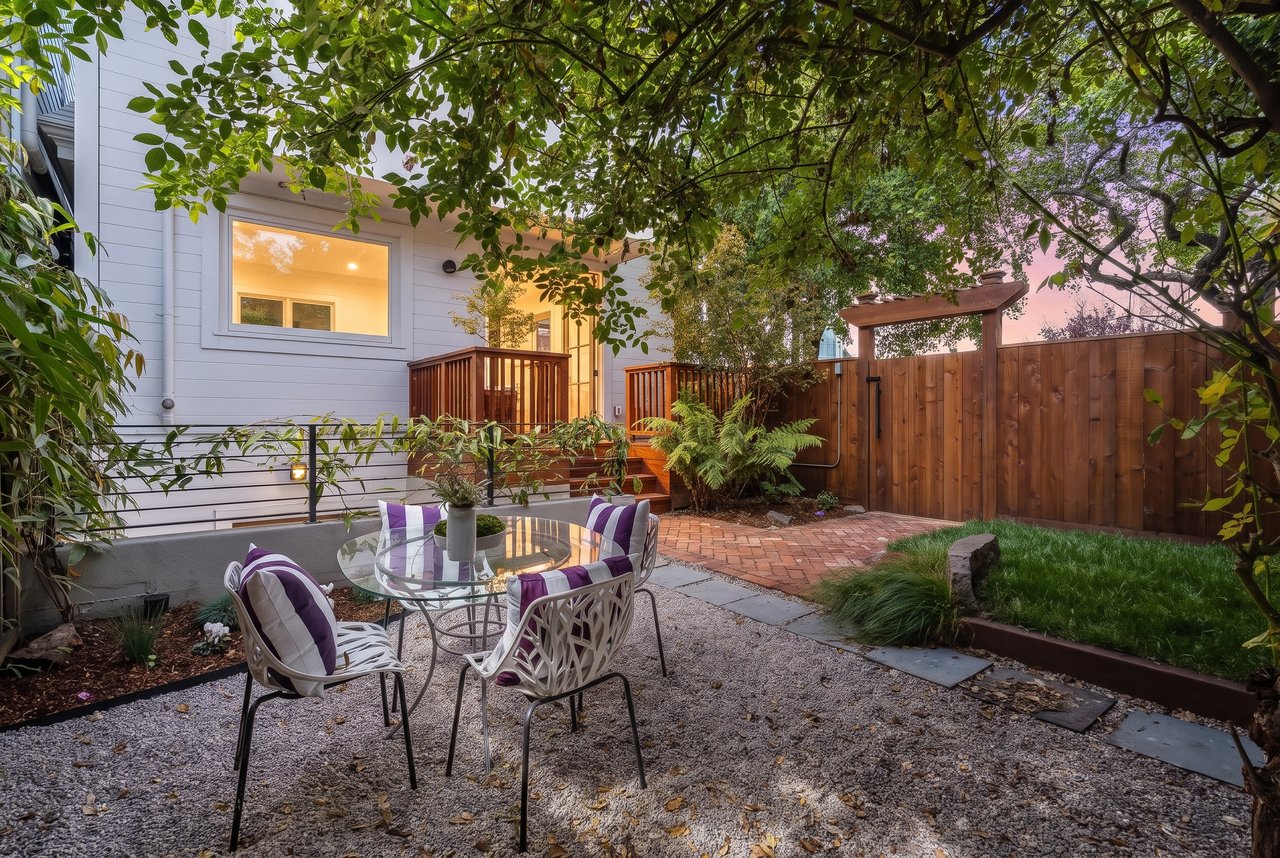
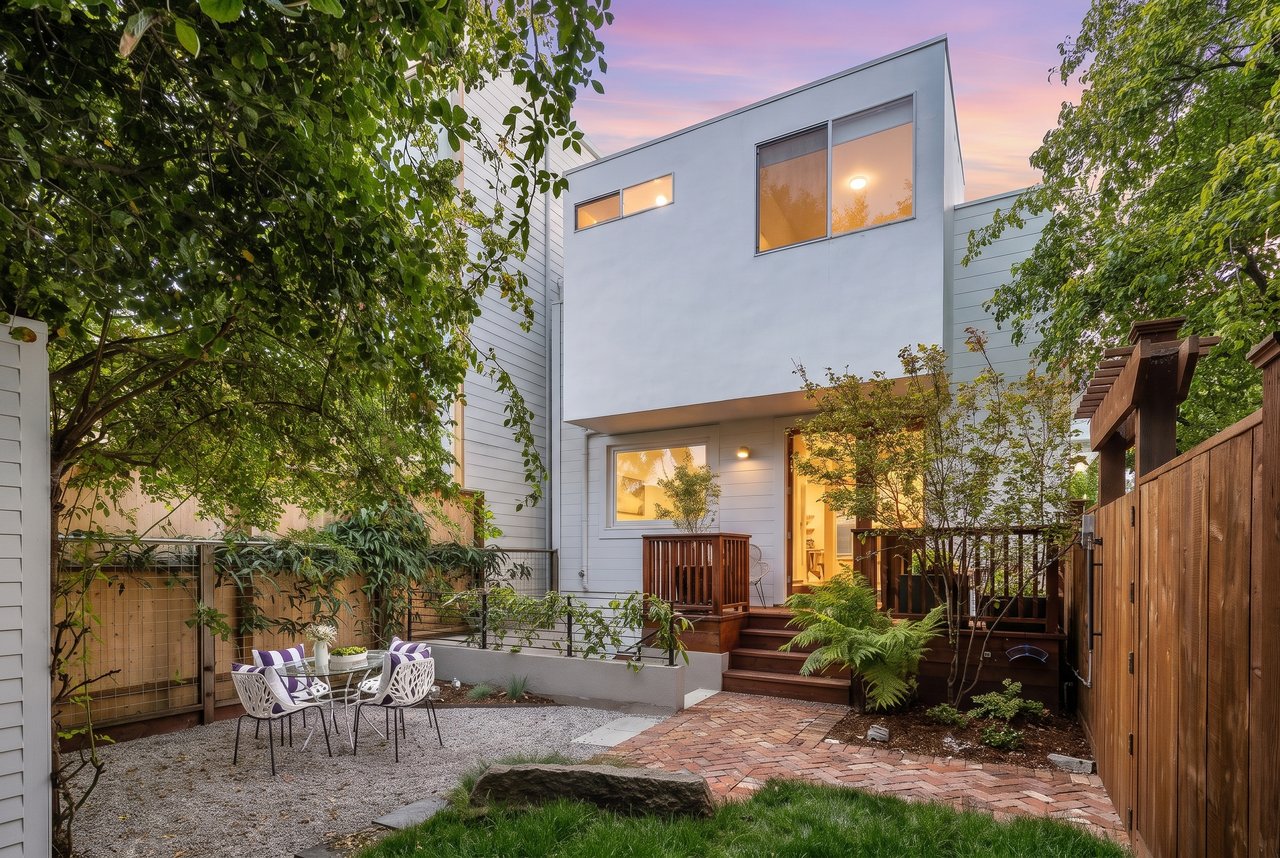
The connection to the garden is immediate and effortless. Step through the doors and the main living space expands into a private outdoor world with a deck, seating area, lawn, and thoughtfully planted culinary garden. It is a setting made for lingering dinners, children at play, pets in the grass, weekend gardening, or a quiet morning coffee before Cortland Avenue wakes up.
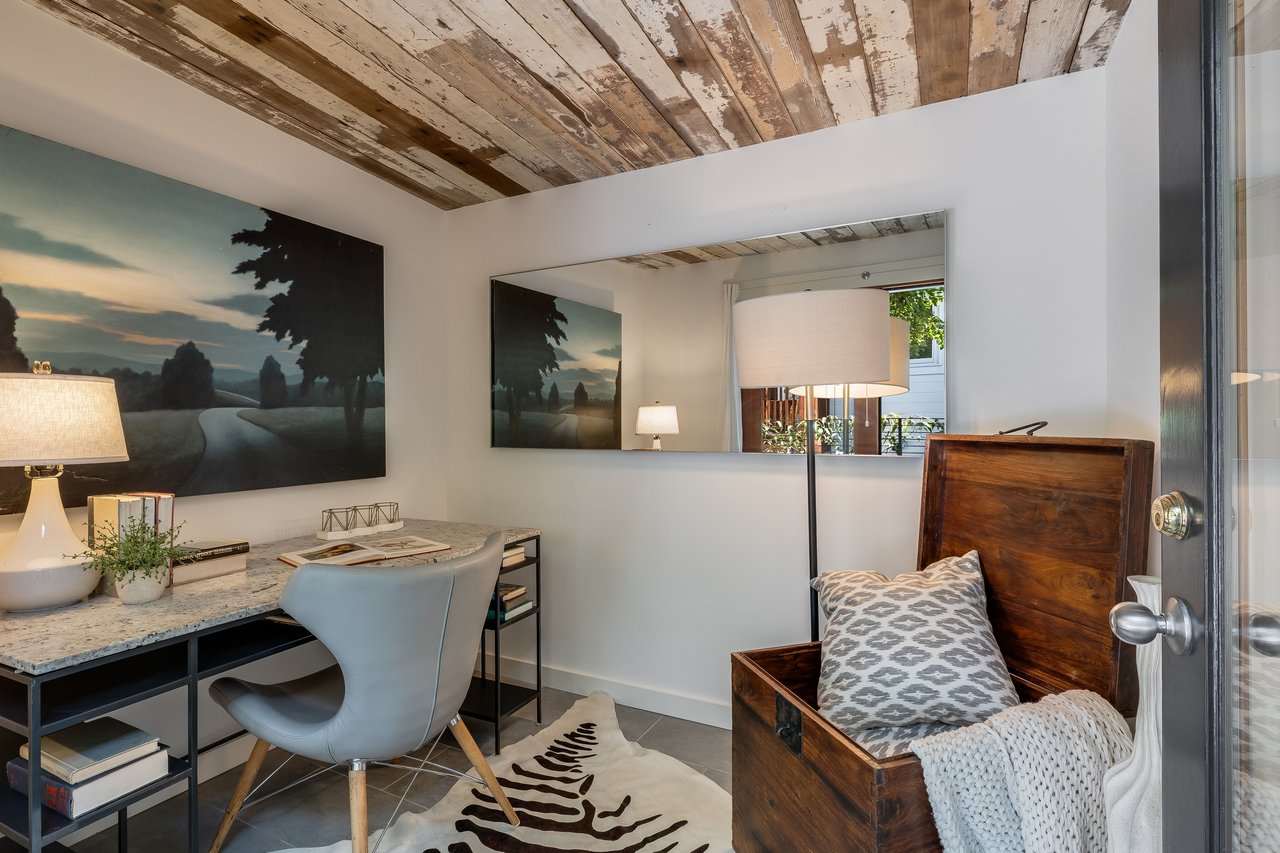
A detached garden structure adds yet another layer of possibility. Tucked into the outdoor space but removed from the activity of the main house, it is well suited for a private office, creative studio, fitness room, workshop, or bicycle storage. Few city homes offer this much flexibility within their own garden.
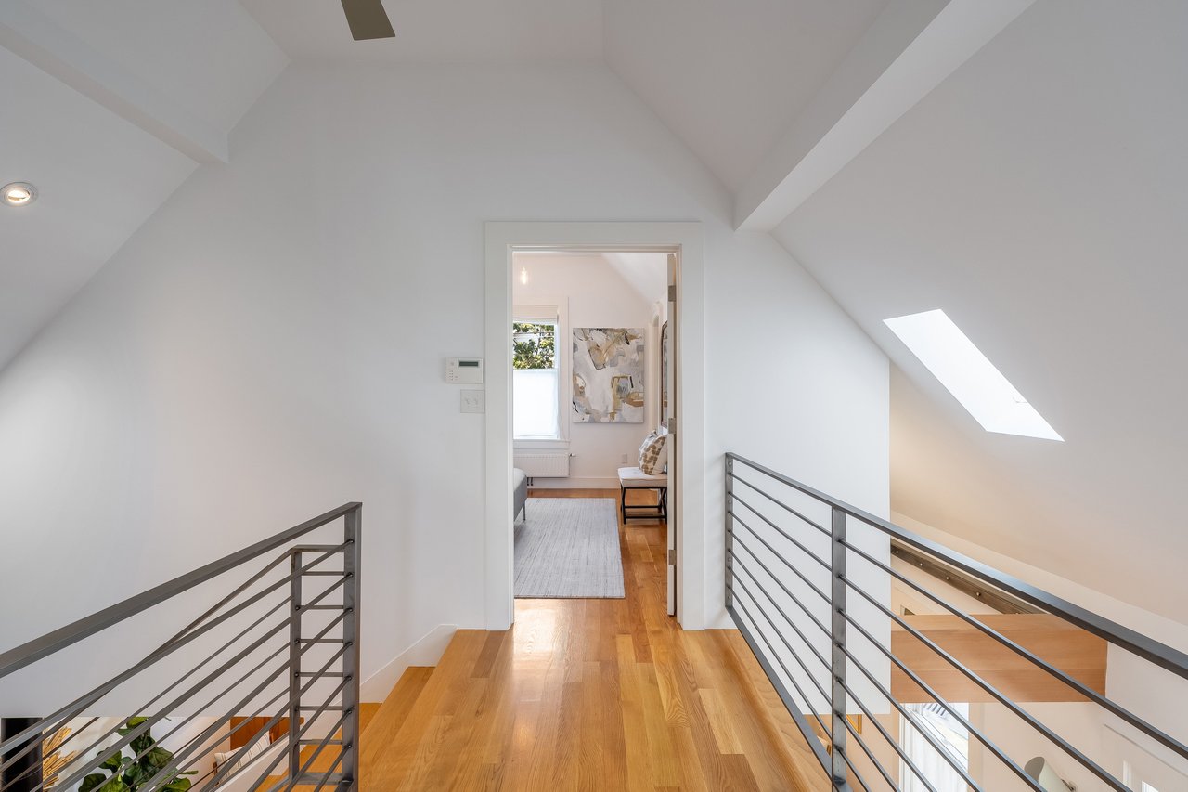
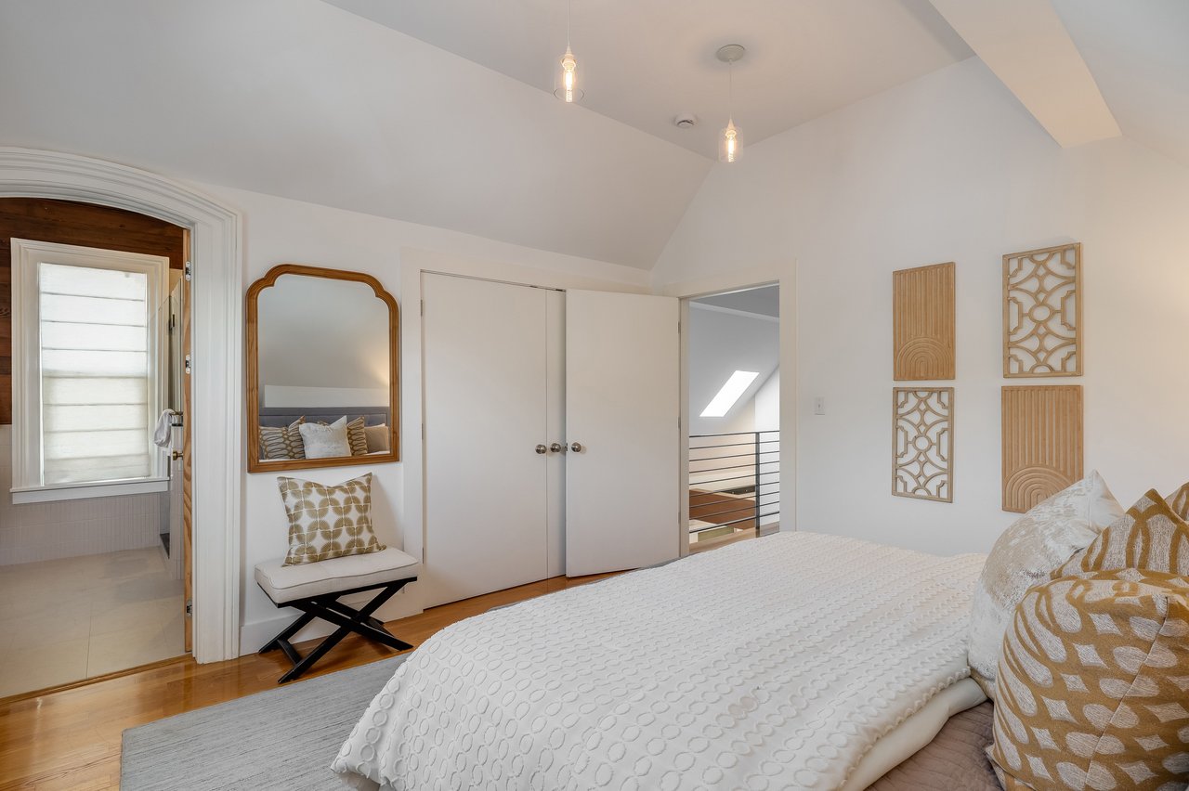
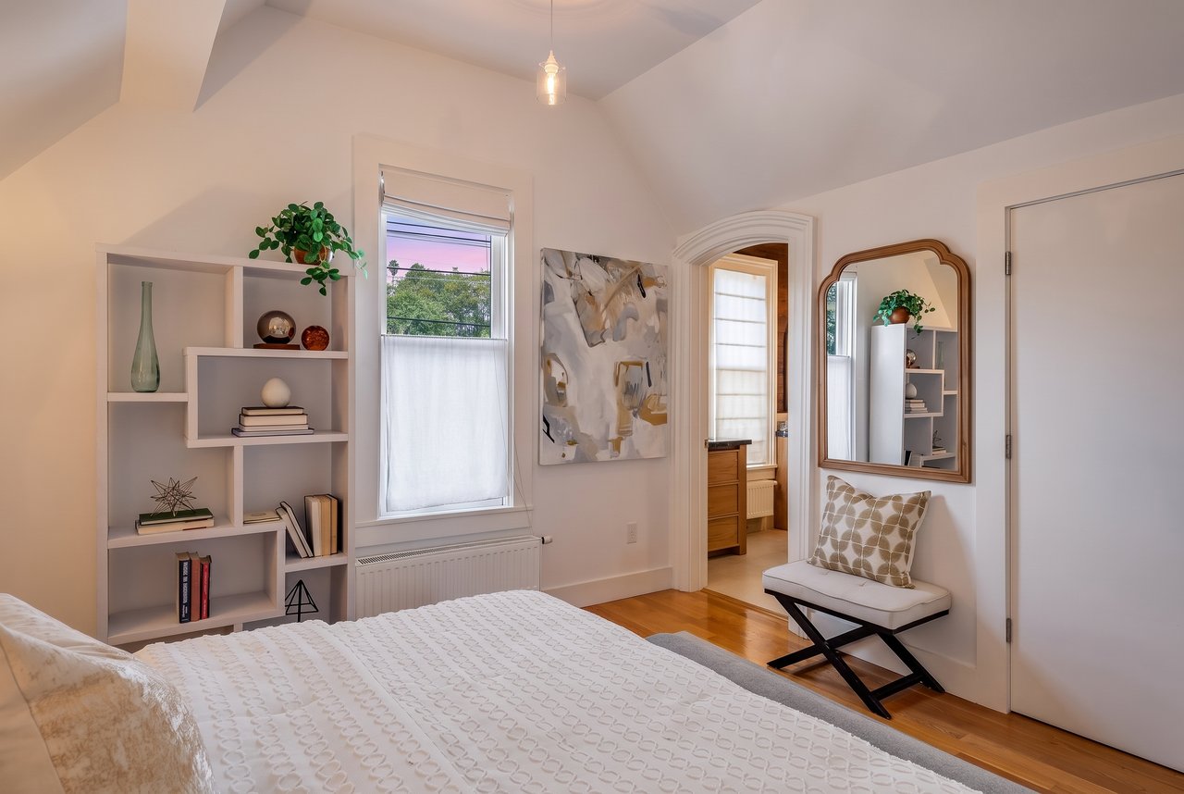
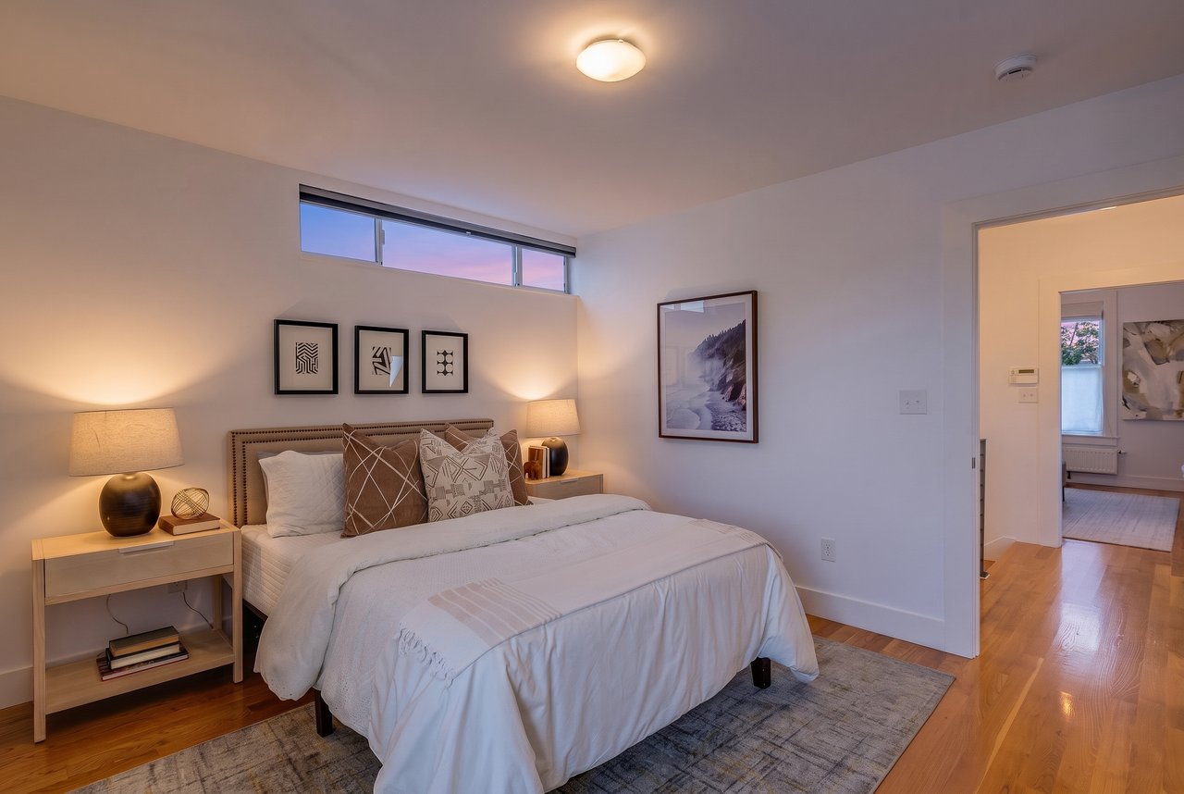
Upstairs, a bridge walkway connects 2 spacious bedroom suites while preserving views into the soaring great room below. Angular ceilings and carefully positioned transom windows continue the play of light, creating rooms that feel peaceful and elevated.
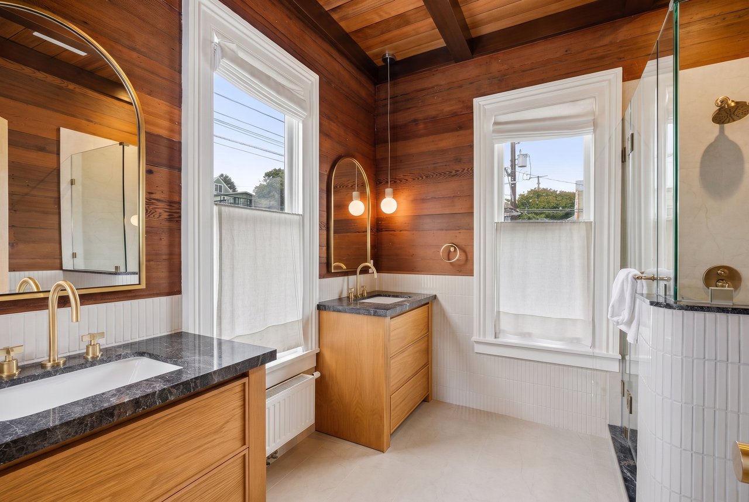
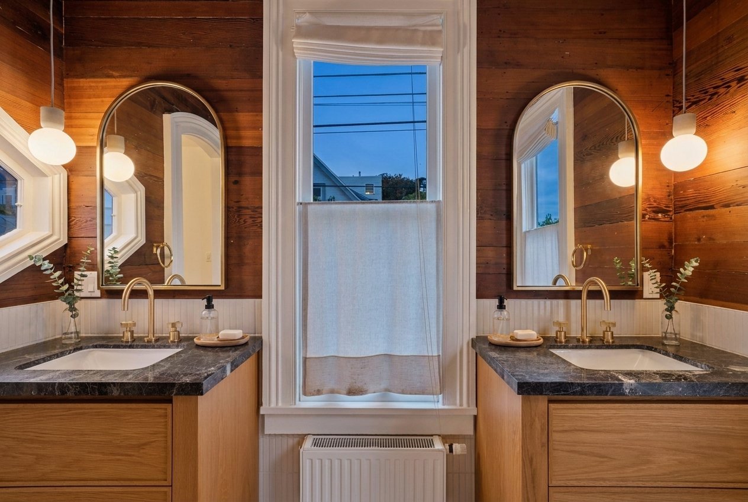
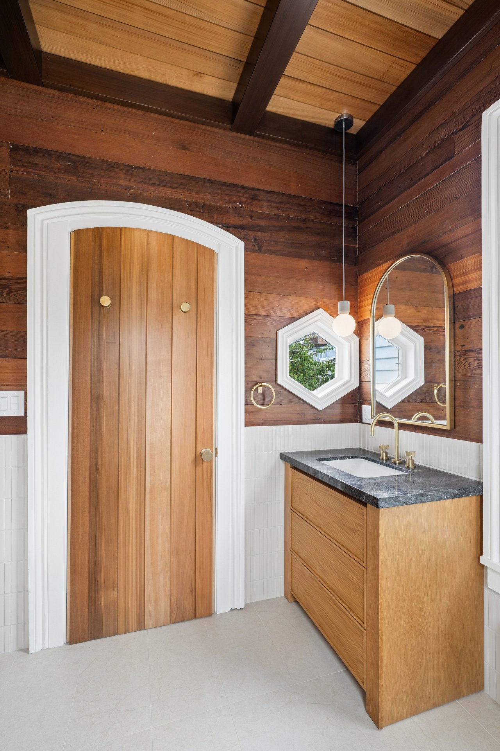
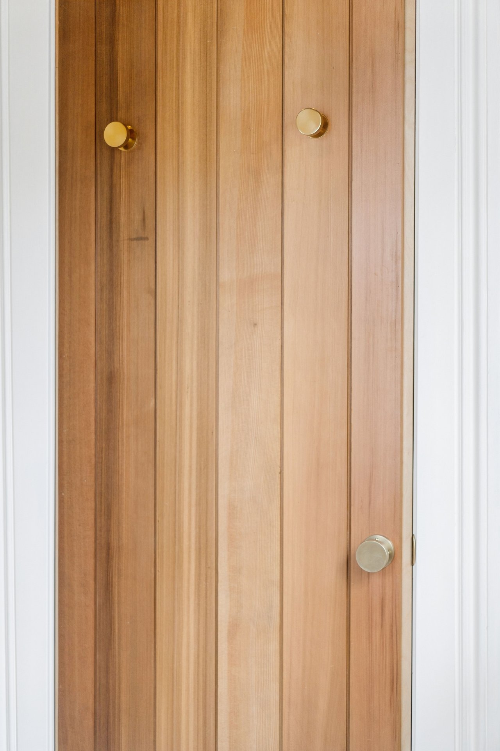
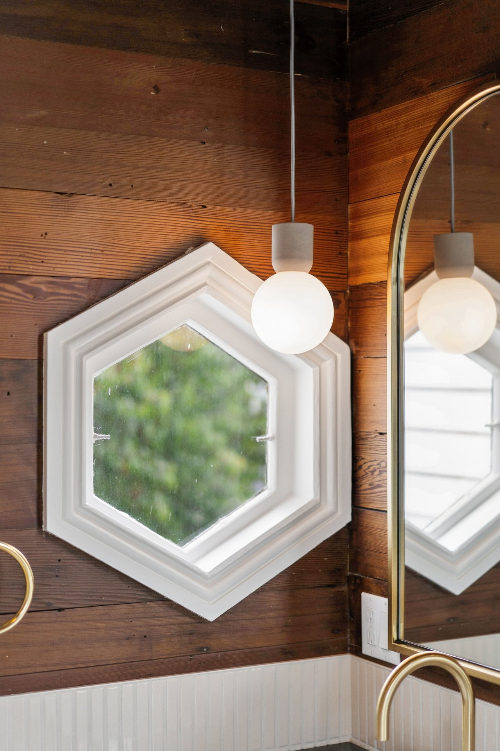
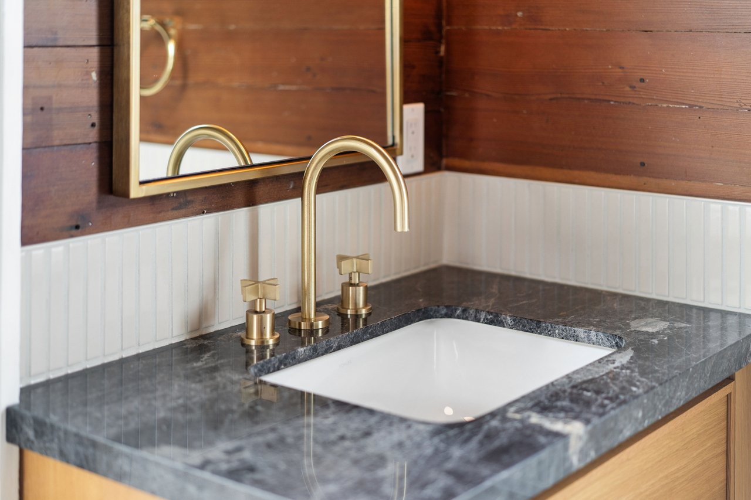
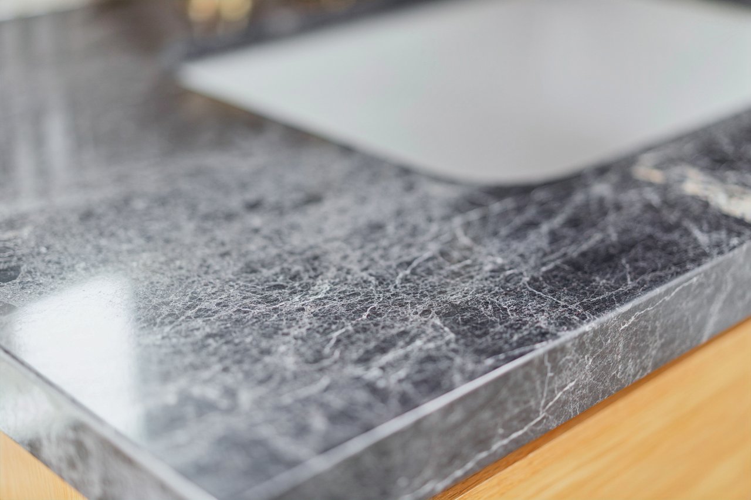
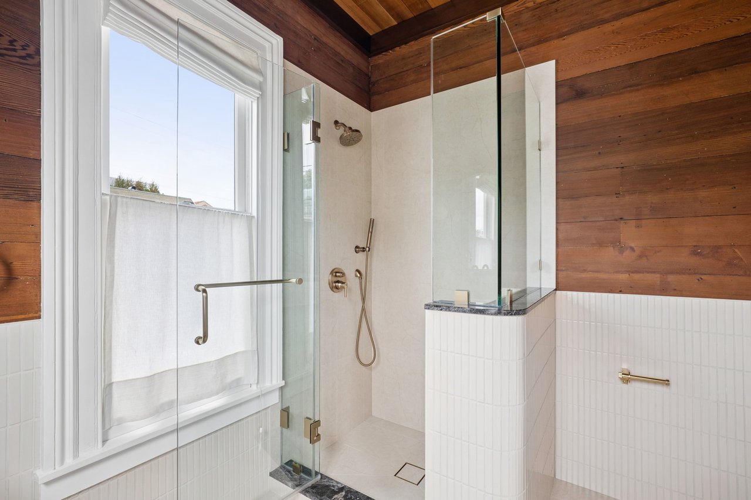
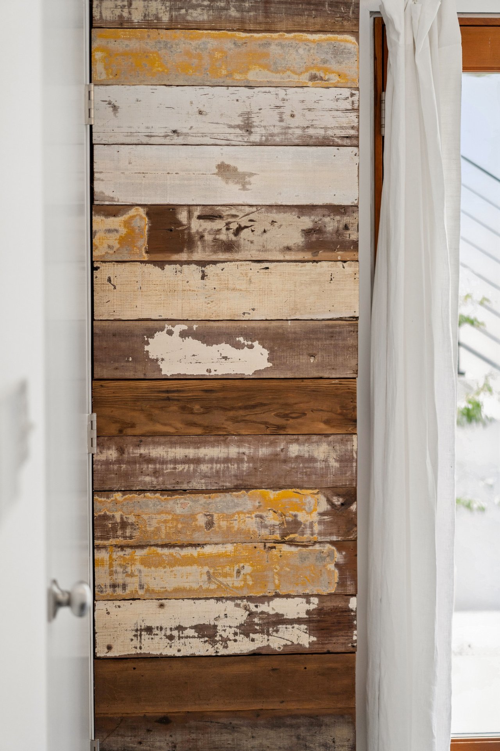
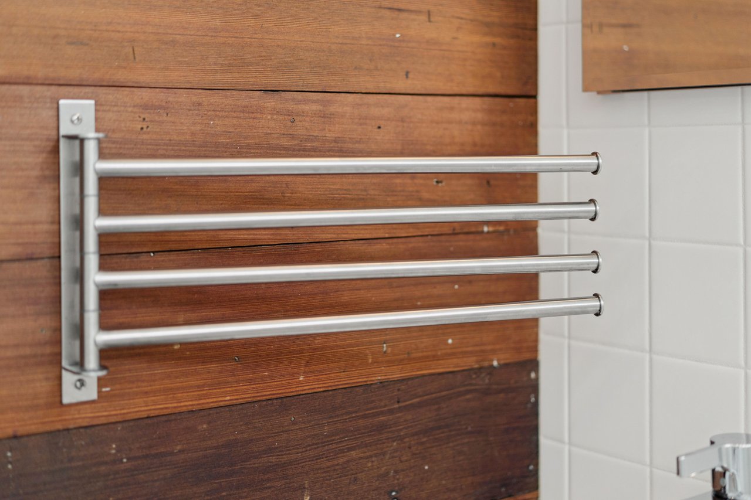
The primary suite is simple, refined, and restful, but its bathroom is anything but ordinary. An arched doorway introduces a richly layered space where reclaimed cedar siding from the original house has been given a new life. Cedar continues across the ceiling, meeting Fireclay ceramic tile, warm champagne gold fixtures, and split vanities. The room feels handcrafted rather than decorated, with every material contributing texture, history, and warmth.
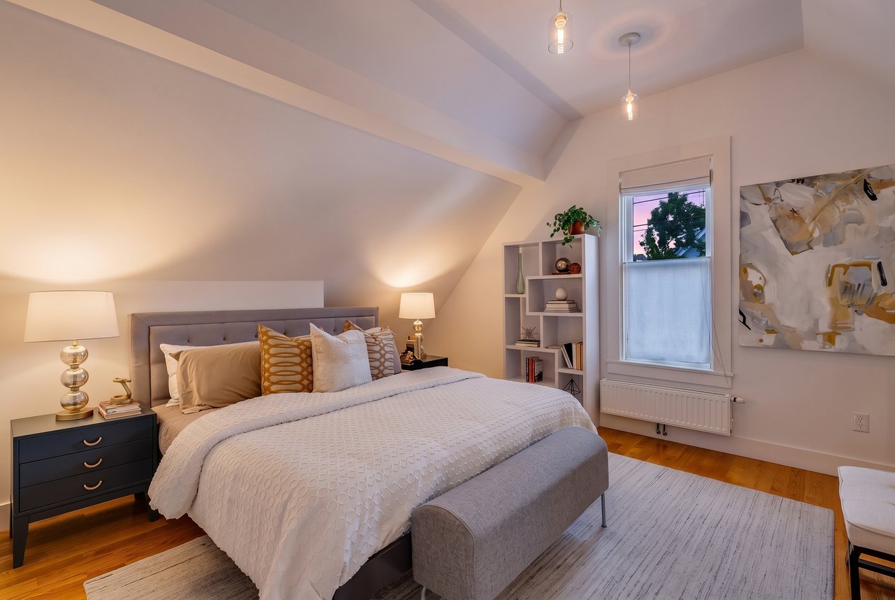
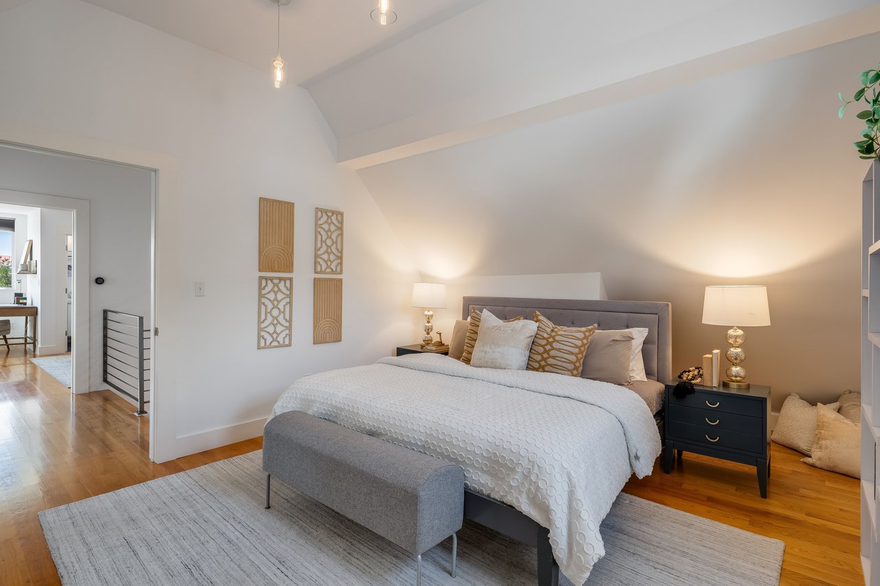
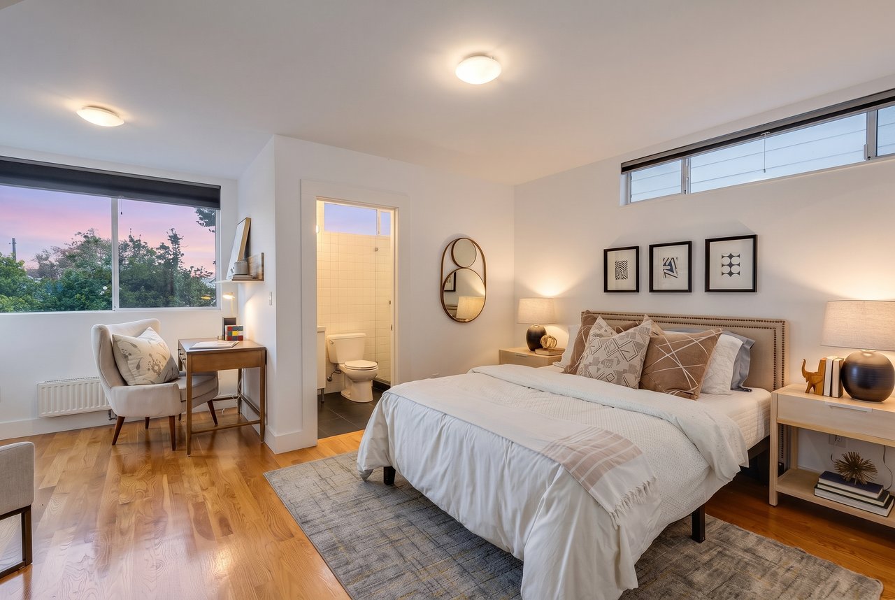
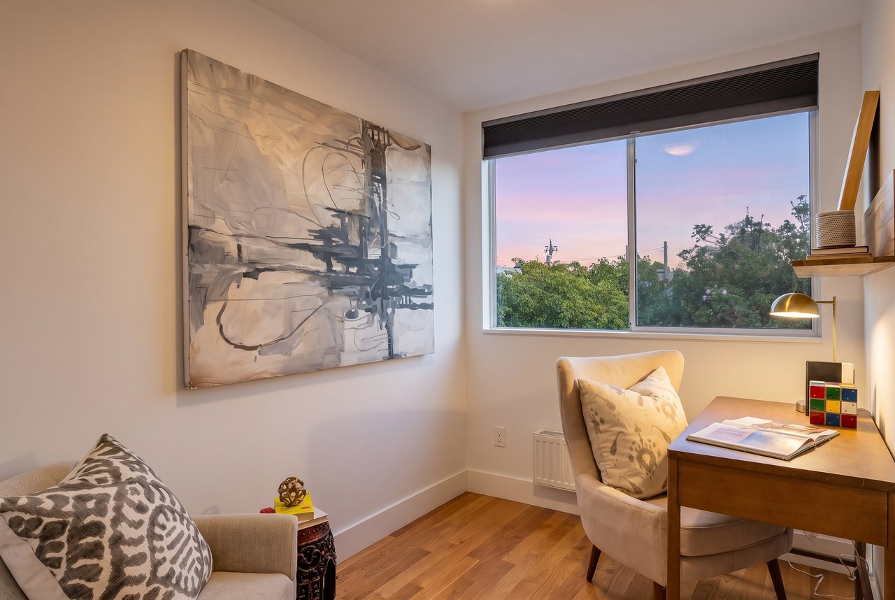
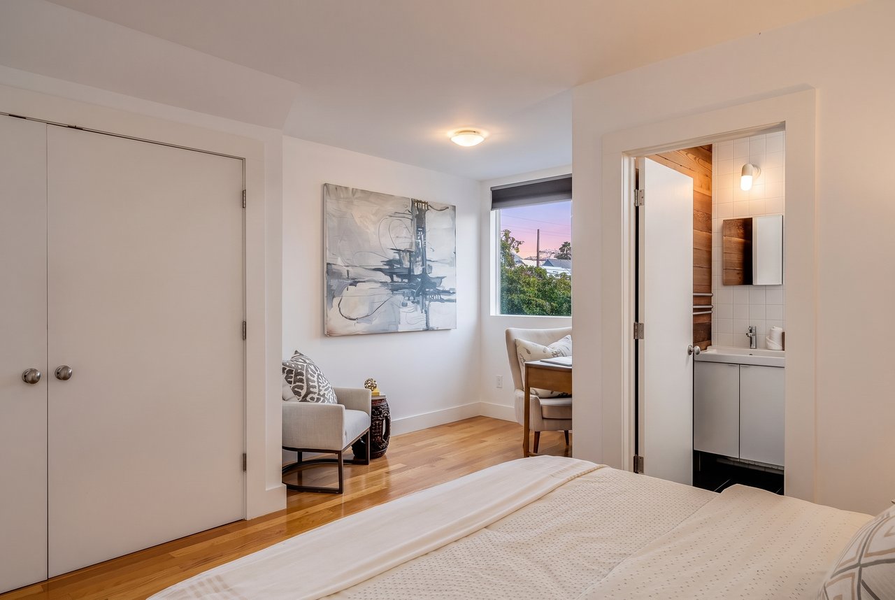
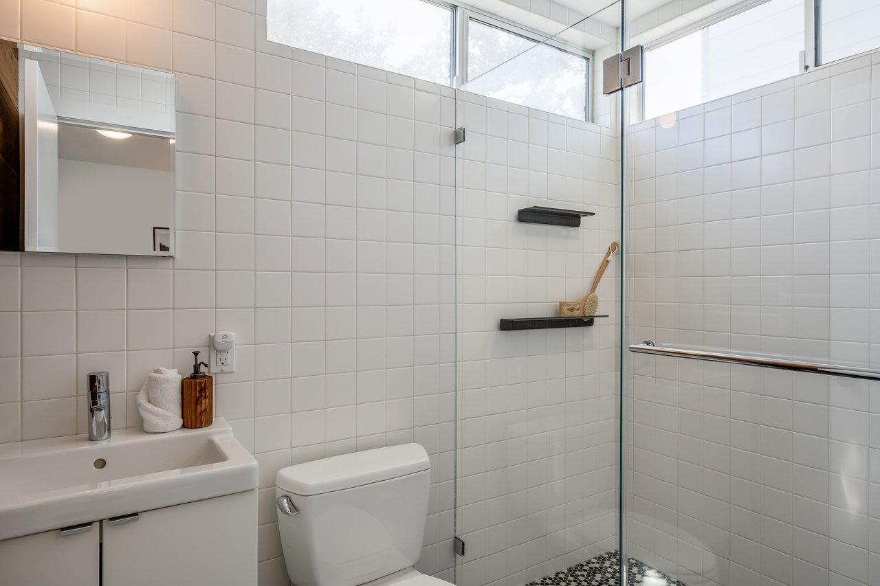
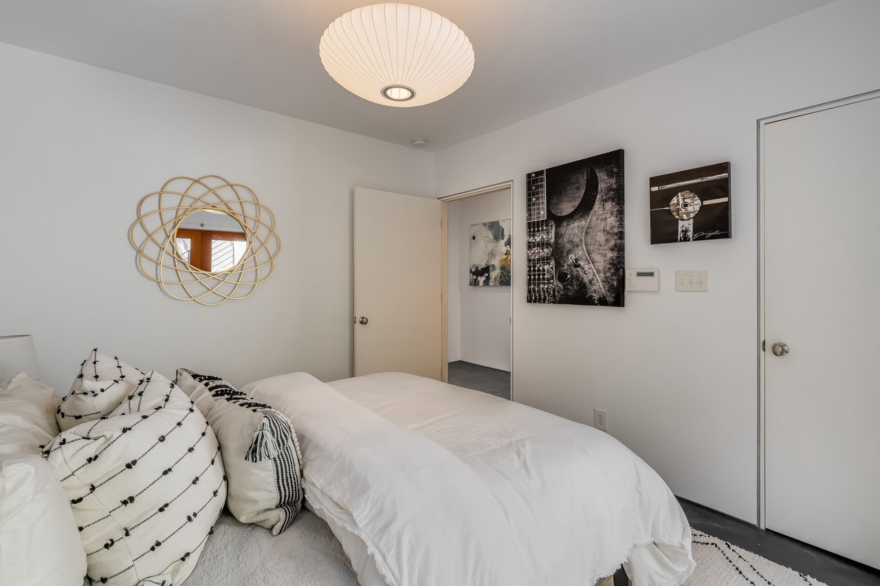
The second upper bedroom is remarkably generous, with room for a king size bed as well as a separate office, reading, or lounge area. Its en suite bathroom carries forward the home’s material story with more reclaimed cedar and thoughtfully chosen finishes. High transom windows in both the bedroom and bathroom bring in daylight while maintaining privacy.
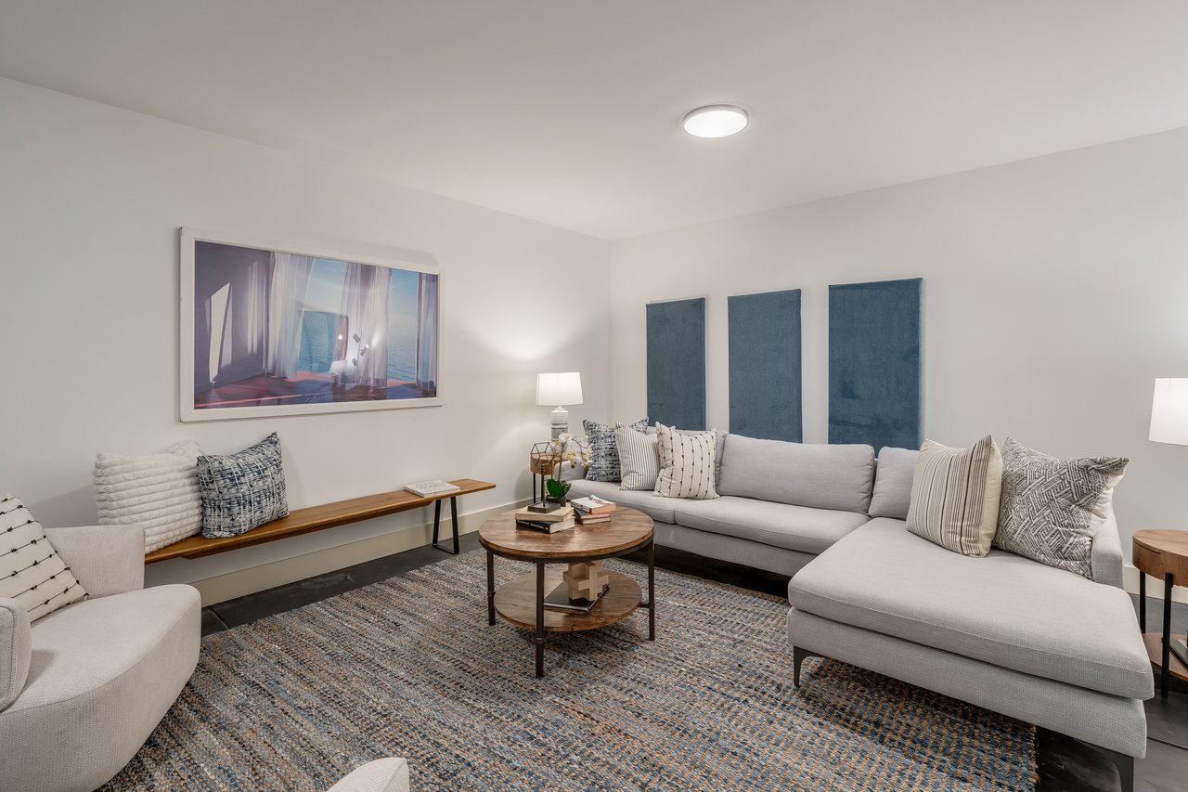
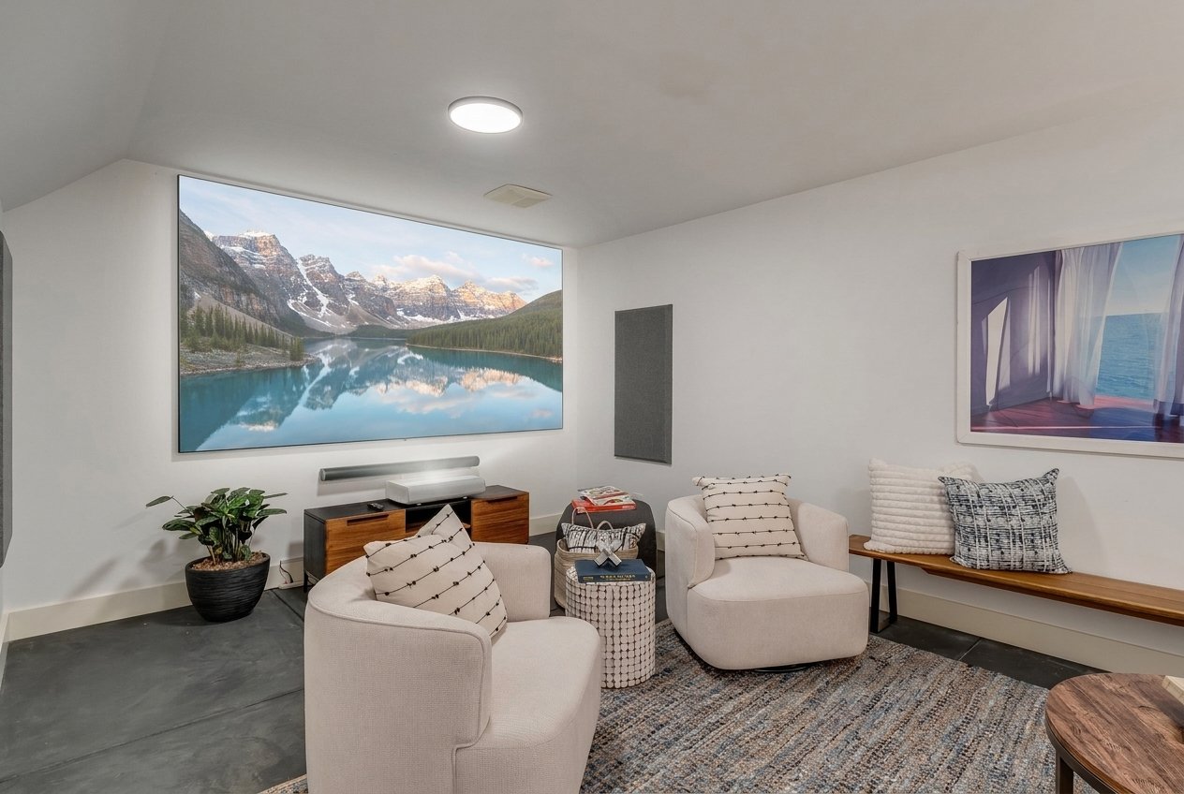
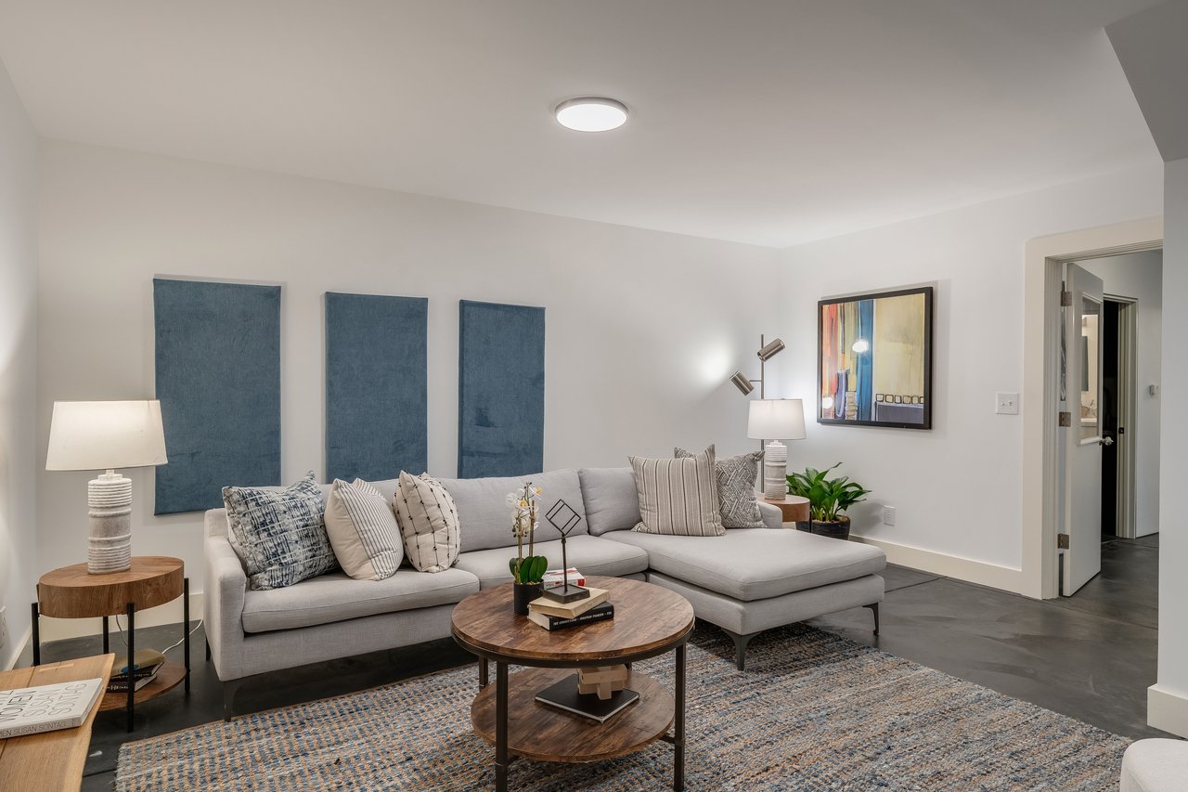
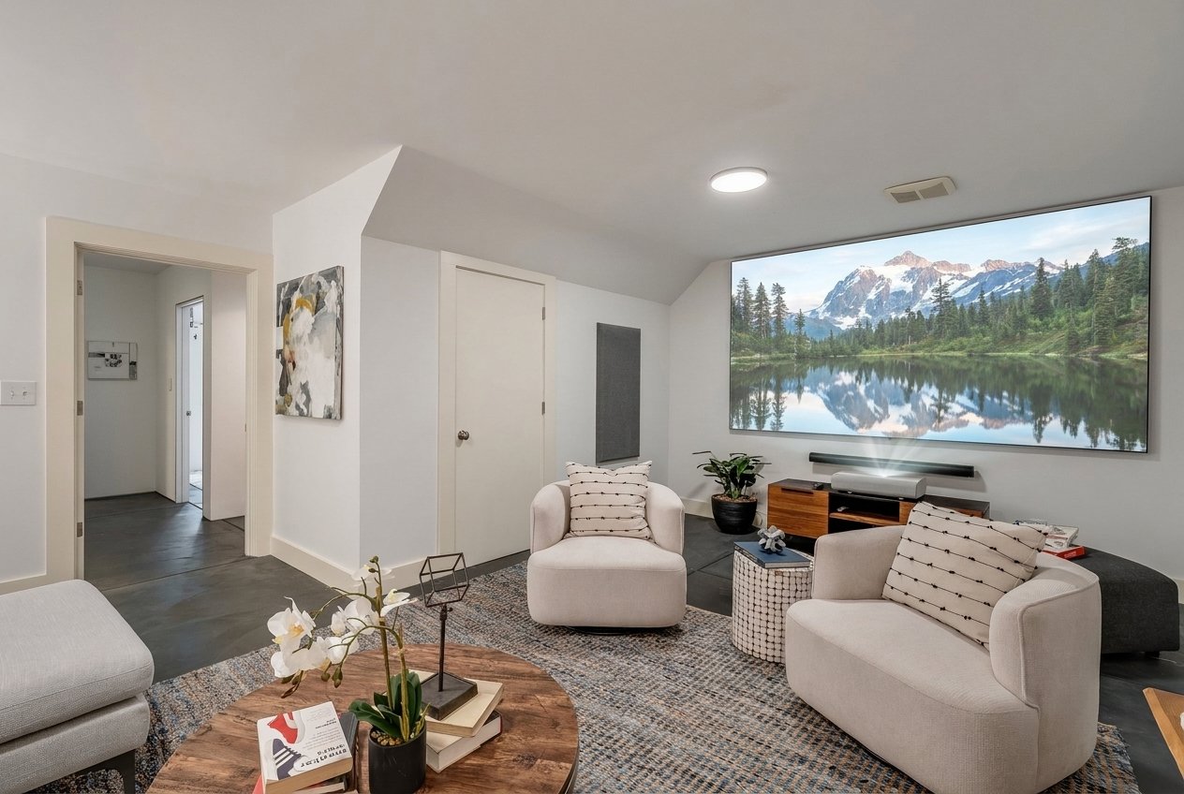
The lower level reveals another side of the home entirely. Charcoal gray polished concrete floors give the space a sleek, grounded character, with hydronic radiant heat running beneath the slab to keep the entire level warm underfoot.
Here, a true home theater offers the kind of dedicated cinematic experience almost impossible to find in San Francisco. A custom screen and projection system create a natural destination for movie nights, major games, children’s gatherings, and relaxed evenings with friends. More than simply a media setup added to another room, this is a genuine media room, designed as an integral part of the home.
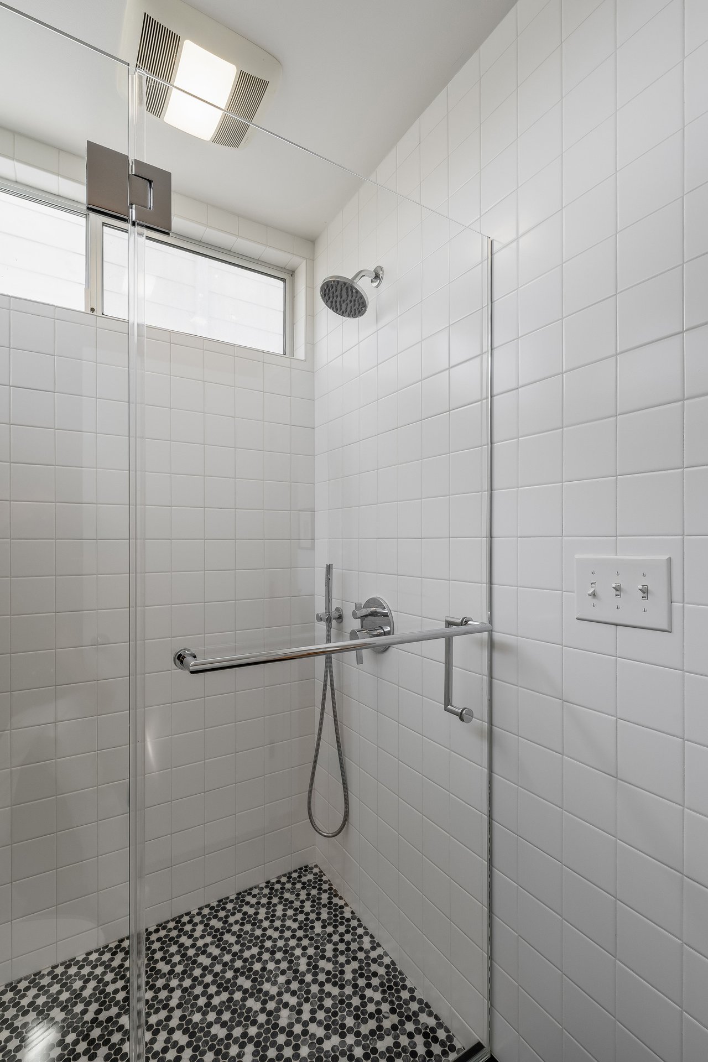
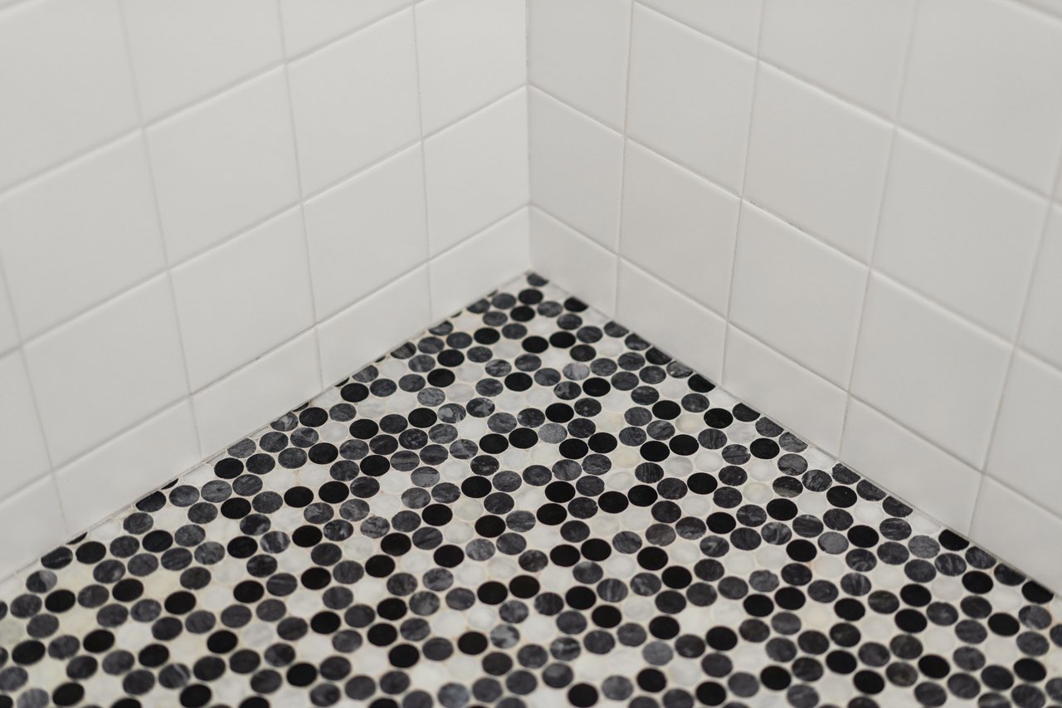
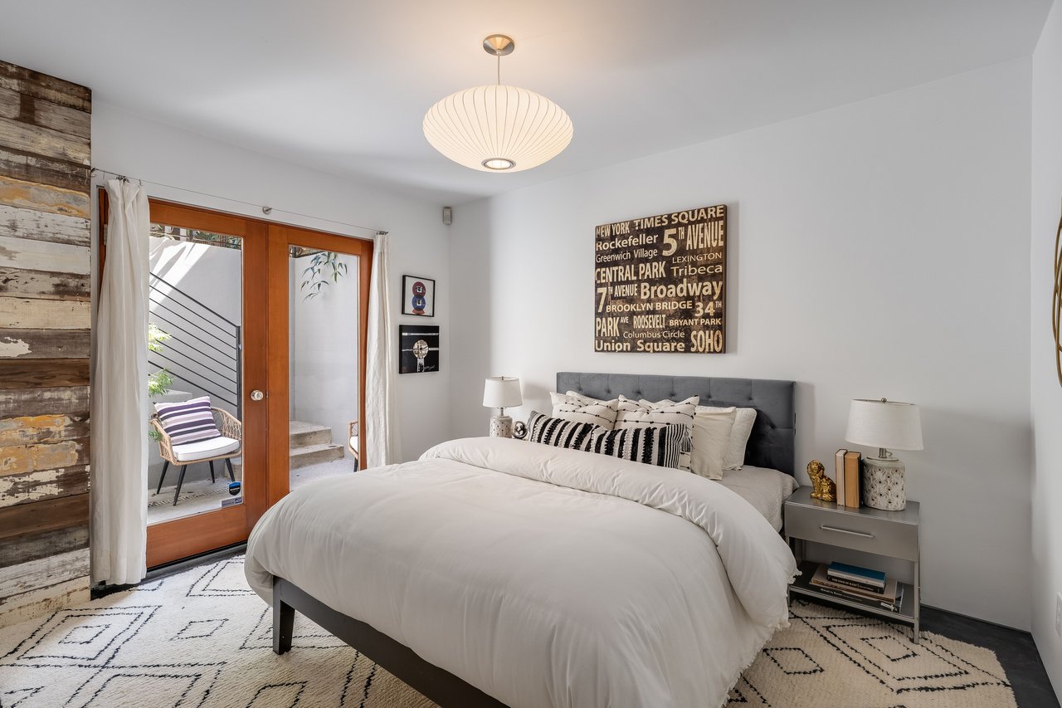
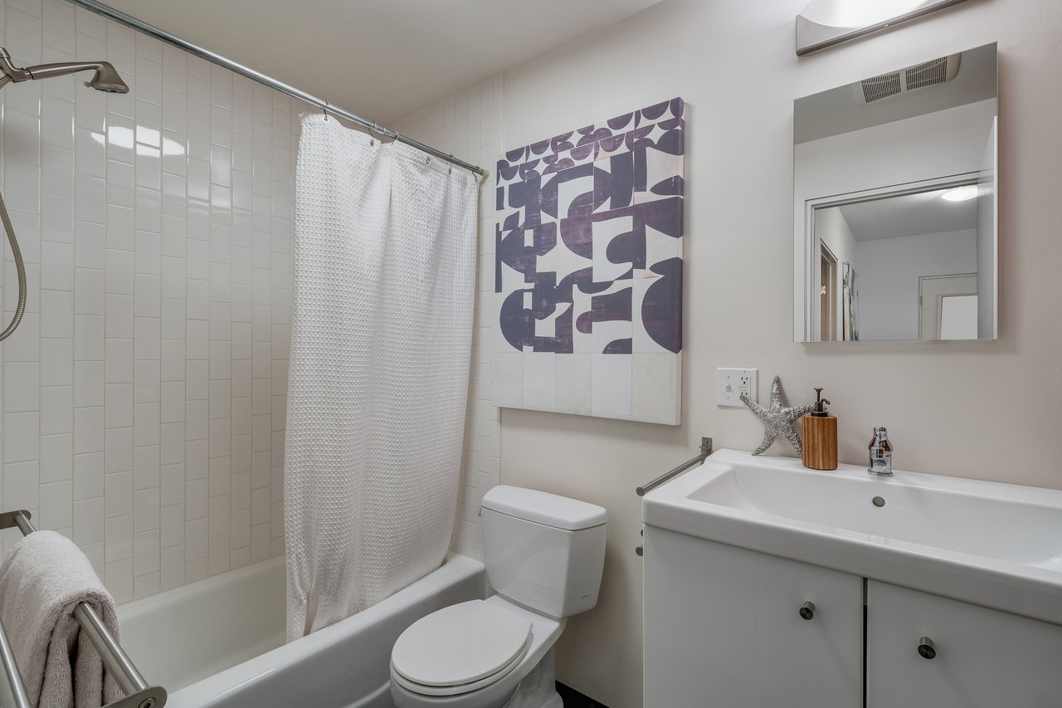
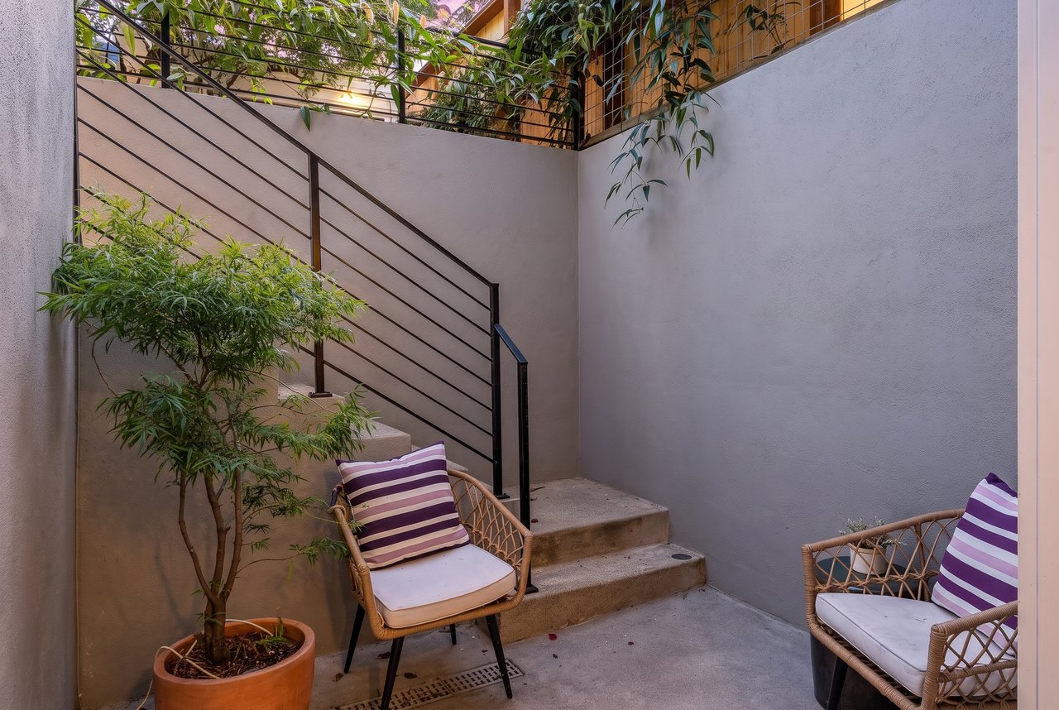
The third bedroom is also found on this level, with its own exterior door opening directly to a private patio. Reclaimed wood returns as a feature finish, connecting the room to the history and craftsmanship found throughout the house. A third full bathroom features vertically set tile and another cedar accent wall, continuing the cohesive design.
A dedicated laundry and utility area includes a practical utility sink and provides organized access to the home’s mechanical systems. Zoned hydronic radiant heat extends throughout the residence, including beneath the lower level concrete floors, offering quiet and consistent comfort. Updated plumbing and electrical systems, double pane wood clad windows, a poured concrete foundation, seismic improvements, and a security system reflect the depth of the home’s renewal. Even the windows were chosen to balance modern efficiency with respect for the historic exterior.
And then there are the skylights. Twelve in all, they illuminate the great room, stairways, bridge, bedrooms, and baths, drawing daylight deep into the center of the home. They are not merely windows in the roof. They are part of the architecture, allowing the house to change throughout the day as light traces its way across wood, steel, tile, and concrete.
Outside its doors, Bernal Heights offers one of San Francisco’s most distinctive neighborhood experiences. Cortland Avenue is just a block away, placing local dining, coffee, shopping, and everyday conveniences within easy reach. Bernal Hill, neighborhood gardens, public art, stairways, and far reaching views are all part of the surrounding landscape. The neighborhood has been known as Nanny Goat Hill, Red Hill, and a piece of country inside the city. Through every era, it has remained independent, eclectic, and unmistakably itself.
That same spirit lives at 100 Tompkins.
This is a house that began in 1892, spent decades as a place of community and worship, and emerged from a comprehensive reinvention as a singular modern home. Its history has not been erased. It has been recast in Douglas fir, reclaimed cedar, exposed steel, warm concrete, garden light, and open sky.
After more than a century on this corner, 100 Tompkins is ready for its next story.
Year Built
Total Bedrooms
Total Bathrooms
Living Space